Discover a rare blend of sophistication and warmth in this beautifully crafted California Spanish-style home, nestled in Tupa Woods, an enclave of Edina’s Braemar Hills neighborhood. This 4-BR, 4-Bath residence offers an exceptional layout for everyday living and entertaining alike. From the moment you enter the grand foyer, a large skylight floods the space with natural light, while vaulted ceilings with exposed timber beams draw your eye into the expansive main living area. It’s a stunning and inviting space to greet guests or unwind in style.
Highlights of this home include striking arched portico entry, gorgeous hickory flooring, formal and informal dining spaces, a private 4-season sunroom oasis surrounded by mature trees and tranquil nature views. Two decks (S & NW facing) overlook a serene koi pond with fountains & wooded landscape. The luxurious primary suite features a cozy corner fireplace and private sitting area, updated bath with roll-in shower, soaking tub, heated tile floors, dual vanities and a custom walk-in closet. The main level den/library offers yet another wood-burning fireplace—a great spot for quiet reading or lively conversation. The lower level expands your living options with a huge family room, full bar, fitness area (or 4th bedroom), a 4th bathroom, and a beautiful cedar sauna. Behind the scenes, this home boasts a powerhouse mechanical system designed for year-round comfort and efficiency: 5 furnaces, 4 A/C’s, 2 Water Heaters. The oversized, heated, and insulated garage includes a tandem fourth stall or workshop. The heated driveway is equipped with a large drain and a sensor-activated snowmelt system to keep the pavement clear and safe during Minnesota’s winter months. Make this distinctive property your own—and start making memories in a truly special place.
Closed
$1,020,000
7012 Tupa Dr, Edina, MN 55439
4beds
5,397sqft
Single Family
Built in 1971
0.44 Acres Lot
$1,039,800 Zestimate®
$189/sqft
$5,107 Estimated rent
Home value
$1,039,800
$957,000 - $1.13M
$5,107/mo
Zestimate® history
Owner options
List your home for rent
$5,107/mo
Rent Zestimate®
Find your next renter with Zillow Rental Manager. Plus, with online applications, you can quickly screen prospective tenants – for free.
$5,107/mo
Rent Zestimate®
Refinance and save
$5,307/mo
Est. payment
Refinancing to a lower rate could help reduce your monthly payments and save thousands over the life of the loan.
$5,307/mo
Est. payment
Explore your selling options
Work with a Zillow partner agent
Leverage their expertise and Zillow's premium Showcase listings to get your home seen by more buyers.
Get startedList with your own agent
Get your home in front of millions of buyers by listing it on Zillow.
Learn how to do itSell it yourself
Take full control of how buyers see your home on Zillow by listing For Sale by Owner (FSBO).
List your homeWhat's special
Zillow last checked:
Listing updated:
Listed by:
Michelle Fussy Peterson 612-987-4771,
National Realty Guild
Bought with:
Katie Fears
Edina Realty, Inc.
Jim Leicht
Source: NorthstarMLS as distributed by MLS GRID,MLS#: 6724107
Facts & features
Interior
Bedrooms & bathrooms
- Bedrooms: 4
- Bathrooms: 4
- Full bathrooms: 2
- 3/4 bathrooms: 1
- 1/2 bathrooms: 1
Bedroom
- Level: Main
- Area: 285 Square Feet
- Dimensions: 15x19
Bedroom 2
- Level: Main
- Area: 176 Square Feet
- Dimensions: 11x16
Bedroom 3
- Level: Main
- Area: 154 Square Feet
- Dimensions: 11x14
Bedroom 4
- Level: Lower
- Area: 252 Square Feet
- Dimensions: 14x18
Primary bathroom
- Level: Main
- Area: 154 Square Feet
- Dimensions: 11x14
Bathroom
- Level: Main
- Area: 56 Square Feet
- Dimensions: 7x8
Bathroom
- Level: Main
- Area: 30 Square Feet
- Dimensions: 5x6
Bathroom
- Level: Lower
- Area: 56 Square Feet
- Dimensions: 7x8
Other
- Level: Lower
- Area: 117 Square Feet
- Dimensions: 9x13
Other
- Level: Lower
- Area: 216 Square Feet
- Dimensions: 12x18
Deck
- Level: Main
- Area: 66 Square Feet
- Dimensions: 6x11
Deck
- Level: Main
- Area: 300 Square Feet
- Dimensions: 15x20
Den
- Level: Main
- Area: 325 Square Feet
- Dimensions: 13x25
Dining room
- Level: Main
- Area: 247 Square Feet
- Dimensions: 13x19
Other
- Level: Main
- Area: 210 Square Feet
- Dimensions: 14x15
Foyer
- Level: Main
- Area: 187 Square Feet
- Dimensions: 11x17
Garage
- Level: Lower
- Area: 650 Square Feet
- Dimensions: 25x26
Garage
- Level: Lower
- Area: 592 Square Feet
- Dimensions: 16x37
Informal dining room
- Level: Main
- Area: 130 Square Feet
- Dimensions: 10x13
Kitchen
- Level: Main
- Area: 195 Square Feet
- Dimensions: 13x15
Laundry
- Level: Main
- Area: 247 Square Feet
- Dimensions: 13x19
Living room
- Level: Main
- Area: 525 Square Feet
- Dimensions: 21x25
Recreation room
- Level: Lower
- Area: 525 Square Feet
- Dimensions: 21x25
Sauna
- Level: Lower
- Area: 32 Square Feet
- Dimensions: 4x8
Storage
- Level: Lower
- Area: 225 Square Feet
- Dimensions: 15x15
Utility room
- Level: Lower
- Area: 104 Square Feet
- Dimensions: 8x13
Utility room
- Level: Lower
- Area: 40 Square Feet
- Dimensions: 5x8
Walk in closet
- Level: Main
- Area: 162 Square Feet
- Dimensions: 9x18
Heating
- Boiler, Forced Air
Cooling
- Central Air, Zoned
Appliances
- Laundry: Laundry Room, Main Level
Features
- Basement: Finished,Storage Space,Walk-Out Access
- Number of fireplaces: 4
- Fireplace features: Brick, Family Room, Gas, Primary Bedroom, Wood Burning, Wood Burning Stove
Interior area
- Total structure area: 7,126
- Total interior livable area: 5,397 sqft
- Finished area above ground: 3,668
- Finished area below ground: 1,729
Property
Parking
- Total spaces: 4
- Parking features: Attached, Concrete, Floor Drain, Garage Door Opener, Heated Garage, Insulated Garage, Storage, Tuckunder Garage
- Attached garage spaces: 4
- Has uncovered spaces: Yes
Accessibility
- Accessibility features: Grab Bars In Bathroom, Roll-In Shower, Soaking Tub
Features
- Levels: One
- Stories: 1
- Pool features: None
Lot
- Size: 0.44 Acres
- Dimensions: 119 x 148 x 135 x 148
- Features: Corner Lot
Details
- Foundation area: 3458
- Parcel number: 0711621110052
- Zoning description: Residential-Single Family
Construction
Type & style
- Home type: SingleFamily
- Property subtype: Single Family
Materials
- Roof: Age Over 8 Years,Wood
Condition
- New construction: No
- Year built: 1971
Utilities & green energy
- Electric: Circuit Breakers, Power Company: Xcel Energy
- Gas: Natural Gas
- Sewer: City Sewer - In Street
- Water: City Water - In Street
Community & HOA
Community
- Subdivision: Braemar Hills 05th Add
HOA
- Has HOA: No
Location
- Region: Edina
Financial & listing details
- Price per square foot: $189/sqft
- Tax assessed value: $1,004,000
- Annual tax amount: $13,490
- Date on market: 5/21/2025
- Cumulative days on market: 40 days
Price history
| Date | Event | Price |
|---|---|---|
| 7/24/2025 | Sold | $1,020,000-7.3%$189/sqft |
Source:  NorthstarMLS as distributed by MLS GRID #6724107 Report a problem NorthstarMLS as distributed by MLS GRID #6724107 Report a problem | ||
| 7/3/2025 | Pending sale | $1,100,000$204/sqft |
Source: NorthstarMLS as distributed by MLS GRID #6724107 Report a problem | ||
| 6/22/2025 | Price change | $1,100,000-8.3%$204/sqft |
Source: NorthstarMLS as distributed by MLS GRID #6724107 Report a problem | ||
| 5/23/2025 | Listed for sale | $1,199,000$222/sqft |
Source: NorthstarMLS as distributed by MLS GRID #6724107 Report a problem | ||
Public tax history
| Year | Property taxes | Tax assessment |
|---|---|---|
| 2025 | $13,491 +4.8% | $1,004,000 +2.8% |
| 2024 | $12,870 +8.7% | $976,200 |
| 2023 | $11,836 +0.4% | $976,200 +8.7% |
| 2022 | $11,789 +1% | $897,900 +6% |
| 2021 | $11,672 -2.2% | $846,800 +1.1% |
| 2020 | $11,935 +2.3% | $837,400 -0.3% |
| 2019 | $11,672 -2.2% | $840,300 +1.4% |
| 2018 | $11,935 +6.8% | $828,400 +11.7% |
| 2017 | $11,170 +3.1% | $741,600 -5.5% |
| 2016 | $10,833 -7.7% | $784,900 +0.1% |
| 2015 | $11,734 +4.2% | $783,800 |
| 2014 | $11,260 -3.4% | $783,800 |
| 2013 | $11,661 -1.6% | $783,800 -3.4% |
| 2012 | $11,847 +8.6% | $811,400 -1% |
| 2011 | $10,913 -5.5% | $819,900 -11.6% |
| 2010 | $11,553 +2.1% | $927,300 -2% |
| 2009 | $11,314 +15.2% | $946,200 +13.5% |
| 2006 | $9,819 +3.6% | $833,600 +9% |
| 2005 | $9,474 +1% | $764,800 +8.1% |
| 2004 | $9,381 +7.4% | $707,600 +12% |
| 2002 | $8,737 -34.2% | $631,800 |
| 2001 | $13,269 | -- |
Find assessor info on the county website
Neighborhood: Braemar Hills
Nearby homes
- $1,056,5005 bd4 ba2.4k sqft6113 Scotia Dr, Edina, MN 55439Off Market
- $1,212,5005 bd5 ba4.2k sqft7014 Tupa Cir, Edina, MN 55439Off Market
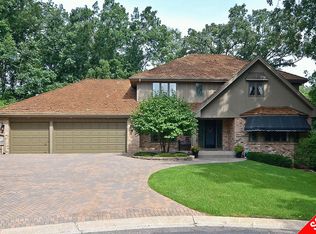
- $1,364,9003 bd5 ba4.6k sqft6117 Scotia Dr, Edina, MN 55439Off Market
- $840,0005 bd5 ba4.8k sqft7022 Tupa Cir, Edina, MN 55439Sold

- $1,078,3005 bd4 ba3.7k sqft7009 Tupa Dr, Edina, MN 55439Off Market
- $1,356,1004 bd4 ba4k sqft6121 Scotia Dr, Edina, MN 55439Off Market
- $1,391,6006 bd3 ba5.3k sqft7016 Tupa Cir, Edina, MN 55439Off Market
- $925,0004 bd4 ba4.3k sqft7015 Tupa Dr, Edina, MN 55439Sold
Nearby schools
GreatSchools rating
- 9/10Creek Valley Elementary SchoolGrades: K-5Distance: 0.8 mi
- 9/10Valley View Middle SchoolGrades: 6-8Distance: 0.4 mi
- 10/10Edina Senior High SchoolGrades: 9-12Distance: 0.4 mi
Get a cash offer in 3 minutes
Find out how much your home could sell for in as little as 3 minutes with a no-obligation cash offer.
Estimated market value
$1,039,800
Get a cash offer in 3 minutes
Find out how much your home could sell for in as little as 3 minutes with a no-obligation cash offer.
Estimated market value
$1,039,800
- Minnesota
- Hennepin County
- Edina
- 55439
- Braemar Hills
- 7012 Tupa Dr
