Skip main navigation
Off market
  • $647,600

    7012 Winding Lake Cir, Oviedo, FL 32765

    4beds
    2,385sqft
    SingleFamily
    Built in 2005
    9,151 Square Feet Lot
    $647,600 Zestimate®
    $272/sqft
    $3,535 Estimated rent

    Home value

    $647,600

    $615,000 - $680,000

    $3,535/mo

    Zestimate® history
    Loading
    Loading...

    Owner options

    List your home for rent

    $3,535/mo

    Rent Zestimate®

    Find your next renter with Zillow Rental Manager. Plus, with online applications, you can quickly screen prospective tenants – for free.

    Learn more

    $3,535/mo

    Rent Zestimate®

    Refinance and save

    $4,378/mo

    Est. payment

    Refinancing to a lower rate could help reduce your monthly payments and save thousands over the life of the loan.

    See today's rates

    $4,378/mo

    Est. payment

    Explore your selling options

    Work with a Zillow partner agent

    Leverage their expertise and Zillow's premium Showcase listings to get your home seen by more buyers.

    Get started

    List with your own agent

    Get your home in front of millions of buyers by listing it on Zillow.

    Learn how to do it

    Sell it yourself

    Take full control of how buyers see your home on Zillow by listing For Sale by Owner (FSBO).

    List your home

    What's special

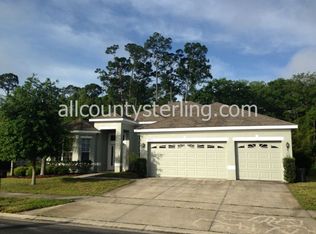
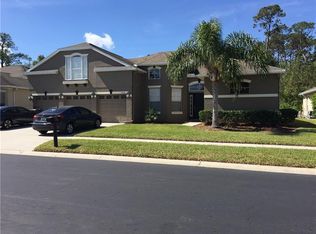
    This home has it all. Located in the much sought after Kenmure community this home features 4 bedrooms and 3 baths with a custom open air pool with water features and views to a protected conservation area. Some of the features of this home include formal living and dining rooms with custom hardwood flooring, gourmet kitchen with updated stainless steel appliances, solid surface countertops, eating space in the kitchen plus a breakfast bar all overlooking the pool area. Large family room with custom tile is perfect for entertaining and sliders to the pool area. The spacious master suite also features hardwood flooring and soaring ceilings, master bath has dual closets, dual sinks, garden tub and glass walled shower. 3-way split floorplan is the perfect layout and one of the guest baths has access to the patio and pool area. Inside laundry room, newer paint inside and out, newer lighting fixtures are some of the wonderful upgraded features of this home. Do you want your own piece of paradise? Then step outside to the Custom Pool area with water feature, custom stone pavers, covered patio, totally fenced, fire pit area and all of this and no rear neighbors. This is the one you have been waiting for so you better hurry.

    This property is off market, which means it's not currently listed for sale or rent on Zillow. This may be different from what's available on other websites or public sources.
    Facts & features

    Interior

    Bedrooms & bathrooms
    • Bedrooms: 4
    • Bathrooms: 3
    • Full bathrooms: 3
    Heating
    • Other, Electric
    Cooling
    • Central
    Appliances
    • Included: Dishwasher, Microwave, Range / Oven, Refrigerator
    Features
    • Inside Utility, Washer/Dryer Hookup, Blinds/Shades
    • Flooring: Tile, Carpet, Hardwood, Laminate
    • Basement: None
    • Has fireplace: No
    Interior area
    • Total interior livable area: 2,385 sqft

    Property

    Parking
    • Total spaces: 2
    • Parking features: Garage - Attached
    Features
    • Exterior features: Stucco, Cement / Concrete
    • Pool features: Gunite/Concrete, In Ground
    Lot
    • Size: 9,151 Square Feet
    Details
    • Parcel number: 1921315RC00000740

    Construction

    Type & style
    • Home type: SingleFamily
    Materials
    • masonry
    • Foundation: Footing
    • Roof: Composition
    Condition
    • Year built: 2005

    Utilities & green energy

    • Utilities for property: County Water, Street Lights, Public Utilities, Public Sewer, Public Municipal Water, Underground

    Community & HOA

    HOA
    • Has HOA: Yes
    • HOA fee: $99 monthly
    Location
    • Region: Oviedo

    Financial & listing details

    • Price per square foot: $272/sqft
    • Tax assessed value: $542,163
    • Annual tax amount: $4,824
    • Ownership: Fee Simple

    Price history

    DateEventPrice
    1/3/2018Sold$370,000-4%$155/sqft
    Source: Public Record Report a problem
    11/9/2017Pending sale$385,500$162/sqft
    Source: RE/MAX TOWN & COUNTRY REALTY #O5544635 Report a problem
    11/1/2017Listed for sale$385,500+24.4%$162/sqft
    Source: RE/MAX TOWN & COUNTRY REALTY #O5544635 Report a problem
    8/18/2014Sold$310,000-2.8%$130/sqft
    Source: Public Record Report a problem
    7/11/2014Price change$319,000-0.3%$134/sqft
    Source: RE/MAX ASSURED #O5225206 Report a problem
    6/6/2014Price change$320,000-1.5%$134/sqft
    Source: RE/MAX ASSURED #O5225206 Report a problem
    5/3/2014Listed for sale$325,000+41.2%$136/sqft
    Source: RE/MAX Assured #O5225206 Report a problem
    6/10/2011Sold$230,200+2.4%$97/sqft
    Source: Stellar MLS #O5006789 Report a problem
    12/31/2010Price change$224,900-4.3%$94/sqft
    Source: LT Waterford LLC #O5006789 Report a problem
    12/19/2010Price change$234,900$98/sqft
    Source: LT Waterford LLC #O5006789 Report a problem
    12/18/2010Listed for sale--
    Source: foreclosure.com Report a problem
    11/6/2010Listing removed$234,900$98/sqft
    Source: LT Waterford LLC #O5006789 Report a problem
    9/25/2010Price change$234,900-27.8%$98/sqft
    Source: LT Waterford LLC #O5006789 Report a problem
    9/18/2010Listed for sale--
    Source: foreclosure.com Report a problem
    9/1/2010Sold$325,500+30.2%$136/sqft
    Source: Public Record Report a problem
    5/8/2010Price change$250,000-23.2%$105/sqft
    Source: RE/MAX 200 Realty #O4967638 Report a problem
    4/29/2010Listed for sale$325,500$136/sqft
    Source: RE/MAX 200 Realty #O4967638 Report a problem

    Public tax history

    YearProperty taxesTax assessment
    2025$4,824 +13.9%$371,181 +2.9%
    2024$4,236 +2.6%$360,720 +3%
    2023$4,130 +2.6%$350,214 +3%
    2022$4,025 -5.3%$340,014 +3%
    2021$4,250 +0.8%$330,111 +1.4%
    2020$4,217 +1%$325,553 +2.3%
    2019$4,177 $318,234 +10.5%
    2018$4,177 +10.2%$287,948 +2.1%
    2017$3,790 +0.5%$282,025 +1.4%
    2016$3,770 -1.8%$278,158 +7.5%
    2015$3,839 $258,723 +17.5%
    2014$3,839 +33.3%$220,172 +1.5%
    2013$2,881 +6.7%$216,918 +1.7%
    2012$2,699 -22.4%$213,292 -4.7%
    2011$3,479 -5.6%$223,868 -9.6%
    2010$3,684 +1.3%$247,616 -16.8%
    2009$3,638 -7.1%$297,754 +0.1%
    2008$3,915 +0.5%$297,457 +3%
    2007$3,896 -5.8%$288,793 +2.5%
    2006$4,138 +426%$281,749 +487%
    2005$787 +31.4%$48,000 +35.6%
    2004$598 $35,410
    Find assessor info on the county website

    Neighborhood: 32765

    Nearby schools

    GreatSchools rating
    Schools provided by the listing agent
    • Elementary: Rainbow Elementary
    • Middle: Tuskawilla Middle
    • High: Lake Howell High

    Source: The MLS. This data may not be complete. We recommend contacting the local school district to confirm school assignments for this home.

    Get a cash offer in 3 minutes
    Find out how much your home could sell for in as little as 3 minutes with a no-obligation cash offer.
    Estimated market value
    $647,600
    Get a cash offer in 3 minutes
    Find out how much your home could sell for in as little as 3 minutes with a no-obligation cash offer.
    Estimated market value
    $647,600