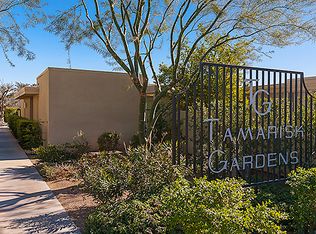
70120 Frank Sinatra Dr, Rancho Mirage, CA 92270
Home value
$620,400
$565,000 - $682,000
$4,539/mo
Owner options
$4,539/mo
Rent Zestimate®
Find your next renter with Zillow Rental Manager. Plus, with online applications, you can quickly screen prospective tenants – for free.
$4,539/mo
Rent Zestimate®
$4,445/mo
Est. payment
Refinancing to a lower rate could help reduce your monthly payments and save thousands over the life of the loan.
$4,445/mo
Est. payment
Explore your selling options
Work with a Zillow partner agent
Leverage their expertise and Zillow's premium Showcase listings to get your home seen by more buyers.
Get startedList with your own agent
Get your home in front of millions of buyers by listing it on Zillow.
Learn how to do itSell it yourself
Take full control of how buyers see your home on Zillow by listing For Sale by Owner (FSBO).
List your homeWhat's special
Zillow last checked:
Listing updated:
Lori Minnich DRE # 02207662 206-513-8468,
Engel & Volkers Palm Desert 760-453-0072
John Barnett, DRE # 01857927
KW Coachella Valley
Facts & features
Interior
Bedrooms & bathrooms
- Bedrooms: 3
- Bathrooms: 3
- Full bathrooms: 2
- 3/4 bathrooms: 1
Bedroom
- Features: Walk-In Closet(s), Converted Bedroom
- Level: Main
Bathroom
- Features: Shower and Tub, Shower Over Tub, Shower Stall, Remodeled, Low Flow Toilet(s), Low Flow Shower(s), Tile, Linen Closet, Double Vanity(s)
Kitchen
- Features: Corian Counters, Open to Family Room, Remodeled
Heating
- Central, Electric, Fireplace(s), Forced Air
Cooling
- Air Conditioning, Central Air, Electric
Appliances
- Included: Gas/Electric Range, Self Cleaning Oven, Range Hood, Gas Oven, Gas Cooktop, Gas Grill, Barbeque, Dishwasher, Dryer, Refrigerator, Exhaust Fan, Disposal, Range/Oven, Vented Exhaust Fan, Washer, Water Line to Refrigerator, Gas Water Heater
- Laundry: In Kitchen, Inside, Electric Dryer Hookup
Features
- Bar, Built-in Features, High Ceilings, Wired for Data, Storage, Track Lighting, Open Floorplan, Wet Bar, Ceiling Fan(s), Breakfast Counter / Bar, Dining Area
- Flooring: Carpet, Ceramic Tile, Tile, Mixed
- Doors: French Doors, Insulated Doors, Sliding Doors
- Windows: Awning, Double Pane Windows, Mini Blinds, Screens, Skylight(s), Vertical Blinds, Blinds
- Number of fireplaces: 1
- Fireplace features: Double Sided, See Through, Gas and Wood, Living Room, Dining Room
- Common walls with other units/homes: Common Walls,End Unit
Interior area
- Total structure area: 2,099
- Total interior livable area: 2,099 sqft
Property
Parking
- Total spaces: 2
- Parking features: Detached Carport, Open, Parking Space, On Site, Covered
- Carport spaces: 1
- Uncovered spaces: 1
Accessibility
- Accessibility features: Accessible Doors, Accessible Hallway(s), Doors w/Lever Handles, Doors - Swing In, Grab Bars In Bathroom(s), Lowered Light Switches, No Interior Steps
Features
- Levels: One,Single Level
- Stories: 1
- Entry location: Ground Level - no steps
- Patio & porch: Awning(s), Concrete Slab, Covered, Slab, Enclosed
- Exterior features: Barbecue, Rain Gutters
- Pool features: Fenced, Filtered, Gunite, In Ground, Electric Heat, Safety Fence, Community
- Spa features: Community, Gunite, In Ground
- Fencing: Stucco Wall
- Has view: Yes
- View description: Pool, Mountain(s), Desert
- Has water view: Yes
Lot
- Size: 2,614 sqft
- Features: 2-4 Lots, Street Lighting, Landscaped
Details
- Parcel number: 674230025
- Zoning: PUDA
- Special conditions: Standard
- Other equipment: Cable, Network Wire
Construction
Type & style
- Home type: Condo
- Architectural style: Mid-Century
- Property subtype: Residential, Condominium
- Attached to another structure: Yes
Materials
- Aluminum Siding, Glass, Stucco, Wood Siding, Drywall Walls
- Foundation: Slab
- Roof: Common Roof,Elastomeric,Flat
Condition
- Additions/Alter,Updated/Remodeled
- Year built: 1966
Details
- Builder model: Garden Court Apt
- Builder name: Hartfelder-McCarthy
Utilities & green energy
- Electric: 220 Volts, 220V Throughout
- Sewer: In Connected and Paid
- Water: District, Water District
- Utilities for property: Cable Available, Underground Utilities
Community & neighborhood
Security
- Security features: Window Bars, Smoke Detector(s), Security Lights, Secured Community, Carbon Monoxide Detector(s)
Location
- Region: Rancho Mirage
- Subdivision: Tamarisk Gardens
HOA & financial
HOA
- Has HOA: Yes
- HOA fee: $535 monthly
- Amenities included: Landscaping, Assoc Pet Rules, Guest Parking, Sun Deck, Pool, Picnic Area
- Services included: Insurance, Trash, Building and Grounds, Earthquake Insurance, Cable TV
Other
Other facts
- Road surface type: Asphalt
Price history
| Date | Event | Price |
|---|---|---|
| 3/24/2026 | Sold | $620,000-5.9%$295/sqft |
Source: | ||
| 3/20/2026 | Pending sale | $659,000$314/sqft |
Source: | ||
| 2/24/2026 | Contingent | $659,000$314/sqft |
Source: | ||
| 11/6/2025 | Price change | $659,000-2.9%$314/sqft |
Source: | ||
| 10/15/2025 | Price change | $679,000-2.9%$323/sqft |
Source: | ||
| 8/28/2025 | Listed for sale | $699,000-1.8%$333/sqft |
Source: | ||
| 7/8/2025 | Listing removed | $712,000$339/sqft |
Source: | ||

| 5/28/2025 | Price change | $712,000-2.1%$339/sqft |
Source: | ||
| 5/7/2025 | Price change | $727,000-2.4%$346/sqft |
Source: | ||
| 4/17/2025 | Listed for sale | $745,000+198%$355/sqft |
Source: | ||
| 11/30/2010 | Sold | $250,000-9.1%$119/sqft |
Source: | ||
| 10/19/2010 | Price change | $275,000-8%$131/sqft |
Source: Prudential California Realty #41401132 Report a problem | ||
| 6/20/2010 | Listed for sale | $299,000$142/sqft |
Source: Prudential Real Estate #41401132 Report a problem | ||
Public tax history
| Year | Property taxes | Tax assessment |
|---|---|---|
| 2025 | $4,435 -0.8% | $320,277 +2% |
| 2024 | $4,470 -0.2% | $313,998 +2% |
| 2023 | $4,481 +2% | $307,842 +2% |
| 2022 | $4,393 +2.5% | $301,807 +2% |
| 2021 | $4,287 +5.1% | $295,890 +1% |
| 2020 | $4,080 +1.6% | $292,857 +2% |
| 2019 | $4,014 +1.8% | $287,115 +2% |
| 2018 | $3,944 +9.9% | $281,486 +11.7% |
| 2017 | $3,589 | $252,000 +5.4% |
| 2016 | $3,589 +10% | $239,000 +2.1% |
| 2015 | $3,264 +0.1% | $234,000 +1.3% |
| 2014 | $3,260 | $231,000 +42.6% |
| 2013 | -- | $162,000 -19.8% |
| 2012 | -- | $202,000 -19.2% |
| 2011 | -- | $250,000 +200.9% |
| 2010 | -- | $83,097 -0.2% |
| 2009 | -- | $83,296 +2% |
| 2008 | -- | $81,664 +2% |
| 2007 | -- | $80,064 +2% |
| 2006 | -- | $78,495 +2% |
| 2005 | -- | $76,957 +3.9% |
| 2003 | -- | $74,067 +2% |
| 2002 | -- | $72,616 +2% |
| 2001 | $895 +2.2% | $71,193 +2% |
| 2000 | $875 | $69,798 |
Find assessor info on the county website
Neighborhood: 92270
Nearby schools
GreatSchools rating
- 4/10Rancho Mirage Elementary SchoolGrades: K-5Distance: 2.5 mi
- 4/10Nellie N. Coffman Middle SchoolGrades: 6-8Distance: 1.7 mi
- 6/10Rancho Mirage HighGrades: 9-12Distance: 3.4 mi
Schools provided by the listing agent
- District: Palm Springs Unified
Source: CLAW. This data may not be complete. We recommend contacting the local school district to confirm school assignments for this home.
Get a cash offer in 3 minutes
- California
- Riverside County
- Rancho Mirage
- 92270
- 70120 Frank Sinatra Dr