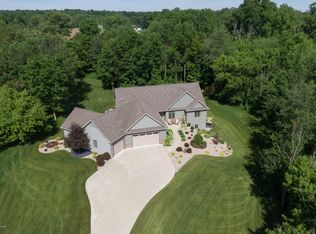
ELEGANT HOME in FOX CREEK FARMS - 5BD / 3.5BA home just 4 miles South of Mattawan & its award-winning schools with a 1.97-acre private wooded lot. This move-in ready home will wow you from the moment you enter & are greeted by the breathtaking floor to ceiling stone fireplace in the great room, complimented by the vaulted wood ceiling & backdropped with the serene view of the woods. The gourmet kitchen includes granite countertops, immaculate center island, double ovens, step-in pantry, stainless-steel appliances, under & upper lighting of the hickory cabinets, tons of workspace & sliding door that leads to your peaceful backyard deck. Enjoy the seamless flow of the formal dining room & half bath rounding out the main floor open concept family space. There is a laundry & mud room off the kitchen with a coat closet leading to the roomy 3 car garage. Enter the main floor primary bedroom through its French doors and be amazed by the natural light and large, yet cozy feel. Luxury primary bathroom with an extra-large walk-in tiled shower with double heads and glass door, massive double sink vanity with granite countertop and walk-in closet.
Upper level is highlighted by the 3 perfect sized bedrooms and a full bath.
The full, finished and walk-out basement has lots of natural light keeping it bright and not feeling like a basement. It also has all the extras you were hoping for: large rec room for entertaining, 5th bedroom or office, fitness room or media room (wired), full bathroom, ample storage and 2nd laundry hook-up.
And don't forget the alluring front porch that will be perfect for sipping cups of coffee or tea as you watch the sun caress the front yard as it rises to start the day.
Call your favorite local realtor or Caroline Blair (269.420.6869) today for a private showing. We look forward to helping you make this the place you call HOME!
Sold
$480,000
70122 Fox Creek Blvd, Lawton, MI 49065
5beds
3,386sqft
Single Family Residence
Built in 2005
1.96 Acres Lot
$543,100 Zestimate®
$142/sqft
$3,976 Estimated rent
Home value
$543,100
$516,000 - $570,000
$3,976/mo
Zestimate® history
Owner options
List your home for rent
$3,976/mo
Rent Zestimate®
Find your next renter with Zillow Rental Manager. Plus, with online applications, you can quickly screen prospective tenants – for free.
$3,976/mo
Rent Zestimate®
Refinance and save
$3,114/mo
Est. payment
Refinancing to a lower rate could help reduce your monthly payments and save thousands over the life of the loan.
$3,114/mo
Est. payment
Explore your selling options
Work with a Zillow partner agent
Leverage their expertise and Zillow's premium Showcase listings to get your home seen by more buyers.
Get startedList with your own agent
Get your home in front of millions of buyers by listing it on Zillow.
Learn how to do itSell it yourself
Take full control of how buyers see your home on Zillow by listing For Sale by Owner (FSBO).
List your homeWhat's special
Fitness roomMedia roomStep-in pantryLarge rec roomHalf bathFox creek farmsWalk-in closet
Zillow last checked:
Listing updated:
Listed by:
Caroline Blair 269-420-6869,
EB Realty LLC
Bought with:
Jessica Steele, 6501383252
Berkshire Hathaway HomeServices MI
Lauren E White, 6501421144
Source: MichRIC,MLS#: 23140809
Facts & features
Interior
Bedrooms & bathrooms
- Bedrooms: 5
- Bathrooms: 4
- Full bathrooms: 3
- 1/2 bathrooms: 1
- Main level bedrooms: 1
Primary bedroom
- Level: Main
- Area: 195
- Dimensions: 13.00 x 15.00
Bedroom 2
- Level: Upper
- Area: 156
- Dimensions: 12.00 x 13.00
Bedroom 3
- Level: Upper
- Area: 110
- Dimensions: 10.00 x 11.00
Bedroom 4
- Level: Upper
- Area: 132
- Dimensions: 11.00 x 12.00
Bedroom 5
- Level: Lower
- Area: 143
- Dimensions: 13.00 x 11.00
Dining room
- Description: Formal
- Level: Main
- Area: 156
- Dimensions: 12.00 x 13.00
Kitchen
- Level: Main
- Area: 273
- Dimensions: 13.00 x 21.00
Living room
- Level: Main
- Area: 315
- Dimensions: 15.00 x 21.00
Heating
- Forced Air
Cooling
- Central Air
Appliances
- Included: Cooktop, Dishwasher, Double Oven, Dryer, Microwave, Refrigerator, Washer, Water Softener Owned
- Laundry: Laundry Room, Main Level, See Remarks
Features
- Ceiling Fan(s), Center Island, Eat-in Kitchen, Pantry
- Flooring: Carpet, Tile, Wood
- Basement: Full,Walk-Out Access
- Number of fireplaces: 1
- Fireplace features: Gas Log, Living Room
Interior area
- Total structure area: 2,186
- Total interior livable area: 3,386 sqft
- Finished area below ground: 1,200
Property
Parking
- Total spaces: 3
- Parking features: Attached, Garage Door Opener
- Garage spaces: 3
Features
- Stories: 2
- Exterior features: Play Equipment
Lot
- Size: 1.96 Acres
- Features: Wooded, Rolling Hills
Details
- Additional structures: Shed(s)
- Parcel number: 800214801600
Construction
Type & style
- Home type: SingleFamily
- Architectural style: Traditional
- Property subtype: Single Family Residence
Materials
- Vinyl Siding
- Roof: Composition,Shingle
Condition
- New construction: No
- Year built: 2005
Utilities & green energy
- Sewer: Septic Tank
- Water: Well
- Utilities for property: Phone Available, Natural Gas Available, Electricity Available, Cable Available, Phone Connected, Natural Gas Connected, Cable Connected
Community & HOA
Location
- Region: Lawton
Financial & listing details
- Price per square foot: $142/sqft
- Tax assessed value: $182,067
- Annual tax amount: $6,073
- Date on market: 11/2/2023
- Listing terms: Cash,FHA,VA Loan,USDA Loan,MSHDA,Conventional
- Electric utility on property: Yes
- Road surface type: Paved
Price history
| Date | Event | Price |
|---|---|---|
| 3/18/2024 | Sold | $480,000-5.9%$142/sqft |
Source:  MichRIC #23140809 Report a problem MichRIC #23140809 Report a problem | ||
| 2/15/2024 | Pending sale | $510,000$151/sqft |
Source: MichRIC #23140809 Report a problem | ||
| 2/6/2024 | Price change | $510,000-2.9%$151/sqft |
Source: MichRIC #23140809 Report a problem | ||
| 11/2/2023 | Listed for sale | $525,000+78%$155/sqft |
Source: MichRIC #23140809 Report a problem | ||
| 7/6/2015 | Sold | $295,000-1.3%$87/sqft |
Source: Public Record Report a problem | ||
| 5/20/2015 | Listed for sale | $299,000+11.4%$88/sqft |
Source: Gale Realty, LLC #15025301 Report a problem | ||
| 12/3/2012 | Sold | $268,500-0.5%$79/sqft |
Source: Public Record Report a problem | ||
| 10/11/2012 | Listed for sale | $269,900+17.3%$80/sqft |
Source: Prudential Preferred, REALTORS #12055121 Report a problem | ||
| 1/5/2009 | Sold | $230,000-32.4%$68/sqft |
Source: Public Record Report a problem | ||
| 1/14/2008 | Sold | $340,145+580.3%$100/sqft |
Source: Public Record Report a problem | ||
| 4/27/2005 | Sold | $50,000$15/sqft |
Source: Public Record Report a problem | ||
Public tax history
| Year | Property taxes | Tax assessment |
|---|---|---|
| 2025 | $6,535 +2.5% | $259,500 -1.3% |
| 2024 | $6,377 +5% | $263,000 +3.4% |
| 2023 | $6,072 | $254,300 +13.1% |
| 2022 | -- | $224,900 +7.1% |
| 2021 | -- | $210,000 -1.7% |
| 2020 | -- | $213,700 +19.5% |
| 2018 | -- | $178,800 +16.1% |
| 2017 | $4,497 +4% | $154,000 +8.2% |
| 2016 | $4,324 +3.9% | $142,300 |
| 2015 | $4,162 -0.2% | $142,300 +3% |
| 2014 | $4,170 | $138,100 +0.2% |
| 2013 | -- | $137,800 -3.9% |
| 2012 | -- | $143,400 +4.4% |
| 2011 | -- | $137,400 -7.5% |
| 2010 | -- | $148,500 -13% |
| 2009 | -- | $170,600 +3.7% |
| 2008 | -- | $164,500 -5.2% |
| 2007 | -- | $173,500 +82.1% |
| 2006 | -- | $95,300 |
Find assessor info on the county website
Neighborhood: 49065
Nearby homes
- $569,5004 bd3 ba3.6k sqft70238 Fox Creek Blvd, Lawton, MI 49065Off Market
- $586,500-- bd-- ba-- sqft70077 Copper Blvd, Lawton, MI 49065Off Market
- $439,5003 bd3 ba3k sqft70346 Fox Creek Blvd, Lawton, MI 49065Off Market

- $56,600-- bd-- ba-- sqft70101 Copper Blvd, Lawton, MI 49065Off Market
- $45,000-- bd-- ba-- sqft70233 Fox Creek Blvd, Lawton, MI 49065Off Market
- $45,000-- bd-- ba-- sqft70403 Fox Creek Blvd, Lawton, MI 49065Off Market
- $429,100-- bd-- ba-- sqft70444 Fox Creek Blvd, Lawton, MI 49065Off Market
- $485,000-- bd-- ba-- sqft70179 Copper Blvd, Lawton, MI 49065Off Market
Nearby schools
GreatSchools rating
- 6/10Lawton Middle SchoolGrades: 5-8Distance: 2.7 mi
- 6/10Lawton High SchoolGrades: 8-12Distance: 2.7 mi
- 8/10Lawton Elementary SchoolGrades: PK-4Distance: 3.2 mi
Get a cash offer in 3 minutes
Find out how much your home could sell for in as little as 3 minutes with a no-obligation cash offer.
Estimated market value
$543,100
Get a cash offer in 3 minutes
Find out how much your home could sell for in as little as 3 minutes with a no-obligation cash offer.
Estimated market value
$543,100
- Michigan
- Van Buren County
- Lawton
- 49065
- 70122 Fox Creek Blvd
Nearby cities
Nearby zip codes
Other Lawton Topics
