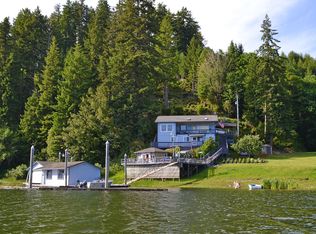
Tenmile Lake waterfront living awaits at this spacious 3,172 sq. ft. home situated on 1.84 acres with direct lake access, a private legal dock, covered boathouse, detached shop, attached 2-car garage, paved driveway, and road access. Fantastically designed for day to day life but especially for entertaining, this multi-level home offers 4 bedrooms, 3.5 bathrooms, and multiple gathering spaces. The main level features a large living room, bedroom, and full bathroom. The daylight basement includes an additional family room with wet bar, half bath, and access to a lakeside patio. Upstairs, the kitchen and dining area showcase hardwood floors, abundant natural light, and sliding glass doors leading to a deck overlooking the lake. The laundry room is conveniently located on this level. The upper floor features additional bedrooms, including a spacious primary suite with walk-in closet and private bathroom. Above the attached garage is a separate guest retreat featuring an open sleeping area with multiple beds and a full bathroom, providing additional space for visitors or extended stays. Outdoor spaces are a standout feature with three separate patios and decks, two offering stunning views of Tenmile Lake. Enjoy boating, fishing, watersports, and year-round recreation right from your own property. The home also benefits from water rights from the lake with a filtration system already in place. Additional features include a DEQ-approved septic system, ample storage for boats and equipment, and a large detached shop. Rarely does a property offer this combination of acreage, waterfront access, private dock facilities, guest accommodations, and versatile living space on Tenmile lake. Call Your Realtor and schedule a showing TODAY!
Pending
$925,000
70126 Potato Bottom Rd, Lakeside, OR 97449
4beds
3,172sqft
Residential, Single Family Residence
Built in 1981
1.84 Acres Lot
$857,600 Zestimate®
$292/sqft
$-- HOA
What's special
Detached shopPrivate legal dockRoad accessCovered boathouseDaylight basementMultiple gathering spacesDirect lake access
- 99 days
- 98
- 0
Zillow last checked:
Listing updated:
Listed by:
Shai Cancino 541-217-7521,
Pacific Properties,
Ryan Cross 541-294-4545,
Pacific Properties
Source: RMLS (OR),MLS#: 152030946
Facts & features
Interior
Bedrooms & bathrooms
- Bedrooms: 4
- Bathrooms: 4
- Full bathrooms: 3
- Partial bathrooms: 1
- Main level bathrooms: 1
Rooms
- Room types: Bedroom 4, Bedroom 5, Bedroom 2, Bedroom 3, Dining Room, Family Room, Kitchen, Living Room, Primary Bedroom
Primary bedroom
- Level: Upper
Bedroom 2
- Level: Main
Bedroom 3
- Level: Upper
Bedroom 4
- Level: Upper
Bedroom 5
- Level: Upper
Dining room
- Level: Upper
Family room
- Level: Lower
Kitchen
- Level: Upper
Living room
- Level: Main
Heating
- Heat Pump, Wood Stove
Cooling
- None
Appliances
- Included: Built In Oven, Cooktop, Dishwasher, Free-Standing Refrigerator, Microwave, Washer/Dryer, Electric Water Heater
- Laundry: Laundry Room
Features
- Floor 3rd
- Flooring: Hardwood, Wood
- Windows: Aluminum Frames
- Basement: Daylight,Finished
- Fireplace features: Wood Burning
Interior area
- Total structure area: 3,172
- Total interior livable area: 3,172 sqft
Property
Parking
- Total spaces: 3
- Parking features: Driveway, RV Access/Parking, Attached, Detached
- Attached garage spaces: 3
- Has uncovered spaces: Yes
Features
- Stories: 3
- Exterior features: Yard
- Has view: Yes
- View description: Lake
- Has water view: Yes
- Water view: Lake
- Waterfront features: Lake
- Body of water: Tenmile Lake
Lot
- Size: 1.84 Acres
- Features: Gentle Sloping, Level, Sloped, Trees, Wooded, Acres 1 to 3
Details
- Additional structures: Workshop
- Parcel number: 34100
- Zoning: RR-2
Construction
Type & style
- Home type: SingleFamily
- Architectural style: Custom Style
- Property subtype: Residential, Single Family Residence
Materials
- Wood Siding
- Foundation: Block, Concrete Perimeter
- Roof: Composition
Condition
- Resale
- New construction: No
- Year built: 1981
Utilities & green energy
- Sewer: Standard Septic
- Water: Other
Community & HOA
HOA
- Has HOA: No
Location
- Region: Lakeside
Financial & listing details
- Price per square foot: $292/sqft
- Annual tax amount: $5,301
- Date on market: 6/20/2026
- Cumulative days on market: 100 days
- Listing terms: Call Listing Agent,Cash,Conventional,VA Loan
- Road surface type: Gravel, Paved
Estimated market value
$857,600
$815,000 - $900,000
$3,413/mo
Price history
| Date | Event | Price |
|---|---|---|
| 8/26/2026 | Pending sale | $925,000$292/sqft |
Source:  RMLS (OR) #152030946 Report a problem RMLS (OR) #152030946 Report a problem | ||
| 6/20/2026 | Listed for sale | $925,000$292/sqft |
Source: RMLS (OR) #152030946 Report a problem | ||
Public tax history
Tax history is unavailable.
Monthly payment
Est. payment
Payment breakdown
Explore the cost of this home by adjusting the details. Changes won't be saved.Climate risks
Neighborhood: 97449
Nearby schools
Schools provided by the listing agent
- Elementary: North Bay
- Middle: North Bend
- High: North Bend
Source: RMLS (OR). This data may not be complete. We recommend contacting the local school district to confirm school assignments for this home.
Similar homes
- $875,0004 bd3 ba2.5k sqft3734 S Tenmile Lk, Lakeside, OR 97449Active

 MLS ID #690885129, Andy Johnson, Coldwell Banker Coast Real Est. RMLS (OR)
 - $1,100,0005 bd5 ba4.5k sqft70948 Devore Arm Road, Lakeside, OR 97449Active
 MLS ID #2513940, David Smith. NWMLS as distributed by MLS GRID
 - $1,290,0004 bd4 ba4.2k sqft70946 Devore Arm Rd, Lakeside, OR 97449Active
 MLS ID #110363417, Hunter Finch, Coastal Sotheby's International Realty. RMLS (OR)
 - $895,0003 bd3 ba2k sqft1960 Ranch Rd, Reedsport, OR 97467Active
 MLS ID #132792776, Jenny Forbes, Pacific Properties. RMLS (OR)
 - $949,0005 bd3 ba2.9k sqft604 Thorton Oar Ln, Reedsport, OR 97467For Sale
 MLS ID #220225987, Ryan Kelly, Whitetail Properties Real Esta. Oregon Datashare
 - $875,0004 bd4 ba2.5k sqft1958 Scottsburg West Rd, Scottsburg, OR 97473ActiveMLS ID #724792849, Elizabeth Bailey, Central Coast Realty. RMLS (OR)
- $865,0003 bd3 ba3.6k sqft1270 Seagate Ave, Coos Bay, OR 97420ActiveMLS ID #160133981, Juli Whelchel, Coastal Sotheby's International Realty. RMLS (OR)
- $925,0006 bd3 ba2.3k sqft1040 Jefferson St, Coos Bay, OR 97420ActiveMLS ID #658236785, Levi Rider, Pacific Coast Real Estate & Development, LLC. RMLS (OR)
- $697,0004 bd2 ba3.7k sqft95189 Kentuck Way Ln, North Bend, OR 97459ActiveMLS ID #237693772, Juli Whelchel, Coastal Sotheby's International Realty. RMLS (OR)
- $849,0004 bd2 ba2k sqft1860 Oar Creek Rd, Reedsport, OR 97467ActiveMLS ID #202098153, Connie Roberts, Coastal Properties. RMLS (OR)
- $490,0003 bd2 ba1.9k sqft763 N Tenmile Lk, Lakeside, OR 97449ActiveMLS ID #388288423, Lisa Benson, Ten Mile Lake Properties LLC. RMLS (OR)
- $795,0004 bd3 ba2k sqft41459 State Highway 38, Reedsport, OR 97467ActiveMLS ID #609795541, Norm Lacey, Mast Realty Group. RMLS (OR)
- $1,028,0004 bd3 ba1.9k sqft385 Pacific Dunes Dr, North Bend, OR 97459ActiveMLS ID #759220209, Shai Cancino, Pacific Properties. RMLS (OR)
- $885,0004 bd4 ba3k sqft2355 Loon Lake Rd, Reedsport, OR 97467ActiveMLS ID #378053076, Julie Friedrich, MORE Realty. RMLS (OR)
- $725,0004 bd3 ba3k sqft61844 Old Wagon Rd, Coos Bay, OR 97420ActiveMLS ID #481977759, Amy Nickerson, Pacific Coast Real Estate & Development, LLC. RMLS (OR)
- $475,0005 bd2 ba2.9k sqft67714 N Bay Rd, North Bend, OR 97459ActiveMLS ID #769510697, Sadena Abell, Pacific Coast Real Estate & Development, LLC. RMLS (OR)
- $1,170,0004 bd4 ba3.4k sqft93646 Mallard Ln, North Bend, OR 97459ActiveMLS ID #497307445, Juli Whelchel, Coastal Sotheby's International Realty. RMLS (OR)
- $829,9997 bd5 ba4.2k sqft687 N 3rd St, Coos Bay, OR 97420ActiveMLS ID #727662992, Melanee Woodman, Ocean Dunes Realty. RMLS (OR)
- $575,0003 bd2 ba2k sqft69247 Joshua Ln, North Bend, OR 97459ActiveMLS ID #522441270, Shai Cancino, Pacific Properties. RMLS (OR)
