Stunning, well maintained 5-Bedroom, 4-bath home on oversized, premium cul-de-sac lot with board on board privacy fence, 3 car garage & electric gate. This spacious, move-in ready home offers two living areas(down) as well as a bonus room or game room upstairs. Walk-in closets & great storage throughout, ideal for everyday living and entertaining. The kitchen features granite counters, tons of storage, updated stainless appliances including a LG dishwasher, LG microwave and 5 burner gas cooktop. Other improvements include beautiful hardwood floors in the formal living, dining & main living area (2021) Renewal by Andersen front windows replaced March 2025 (U-Factor 29, SHGC 20) & black out blinds on front windows. Additional upgrades include a new roof and gutters (Sept 2022), Polyaspartic Polyurea garage floor coating (Oct 2020), circulating pump added to hot water heater (Dec 2021), garage doors for 3 cars (July 2019).
Located just minutes from George Bush (190) and Hwy 30 as well as Downtown Rowlett, Rockwall, Lake Ray Hubbard & The Harbor with wonderful restaurants, shopping & Family activities. Enjoy Texas summers in your own backyard oasis retreat, featuring a sparkling swimming pool with cool deck installed in 2020, hot tub, and generous outdoor space including 3 storage sheds that convey, providing excellent additional outdoor storage. This home is the total package—don’t miss it!
Sold
Price Unknown
7013 Brockton Ct, Rowlett, TX 75089
5beds
3,331sqft
Single Family Residence
Built in 2006
0.34 Acres Lot
$539,300 Zestimate®
$--/sqft
$5,032 Estimated rent
Home value
$539,300
$512,000 - $572,000
$5,032/mo
Zestimate® history
Owner options
List your home for rent
$5,032/mo
Rent Zestimate®
Find your next renter with Zillow Rental Manager. Plus, with online applications, you can quickly screen prospective tenants – for free.
$5,032/mo
Rent Zestimate®
Refinance and save
$350/mo
Est. payment
Refinancing to a lower rate could help reduce your monthly payments and save thousands over the life of the loan.
$350/mo
Est. payment
Explore your selling options
Work with a Zillow partner agent
Leverage their expertise and Zillow's premium Showcase listings to get your home seen by more buyers.
Get startedList with your own agent
Get your home in front of millions of buyers by listing it on Zillow.
Learn how to do itSell it yourself
Take full control of how buyers see your home on Zillow by listing For Sale by Owner (FSBO).
List your homeWhat's special
Private backyard oasisBrown wicker patio furniturePremium cul-de-sac lotBeautifully updated homePolyaspartic polyurea garage floorNew roof and gutters
Zillow last checked:
Listing updated:
Listed by:
Tracy Roth 0689751 972-885-7356,
Nicholson Premier Realty 972-885-7356
Bought with:
Karrie Johnston
Coldwell Banker Realty Frisco
Source: NTREIS,MLS#: 21161157
Facts & features
Interior
Bedrooms & bathrooms
- Bedrooms: 5
- Bathrooms: 4
- Full bathrooms: 4
Primary bedroom
- Features: Ceiling Fan(s), Dual Sinks, En Suite Bathroom, Garden Tub/Roman Tub, Separate Shower, Walk-In Closet(s)
- Level: First
- Dimensions: 14 x 20
Primary bedroom
- Features: Ceiling Fan(s), En Suite Bathroom
- Level: Second
- Dimensions: 13 x 13
Bedroom
- Features: Ceiling Fan(s)
- Level: First
- Dimensions: 14 x 10
Bedroom
- Features: Ceiling Fan(s), Walk-In Closet(s)
- Level: Second
- Dimensions: 13 x 14
Bedroom
- Features: Ceiling Fan(s), Walk-In Closet(s)
- Level: Second
- Dimensions: 13 x 16
Bonus room
- Features: Ceiling Fan(s)
- Level: Second
- Dimensions: 19 x 15
Breakfast room nook
- Level: First
- Dimensions: 12 x 10
Dining room
- Level: First
- Dimensions: 12 x 10
Kitchen
- Features: Granite Counters, Kitchen Island, Pantry
- Level: First
- Dimensions: 12 x 15
Living room
- Features: Ceiling Fan(s), Fireplace
- Level: First
- Dimensions: 18 x 23
Living room
- Level: First
- Dimensions: 12 x 11
Heating
- Central, Natural Gas
Cooling
- Central Air, Electric
Appliances
- Included: Dishwasher, Gas Range
- Laundry: Laundry in Utility Room
Features
- Chandelier, Decorative/Designer Lighting Fixtures, Eat-in Kitchen, Granite Counters, High Speed Internet, Kitchen Island, Multiple Master Suites, Cable TV, Walk-In Closet(s)
- Flooring: Carpet, Ceramic Tile, Hardwood
- Windows: Window Coverings
- Has basement: No
- Number of fireplaces: 1
- Fireplace features: Gas, Gas Log, Gas Starter, Masonry, Stone
Interior area
- Total interior livable area: 3,331 sqft
Property
Parking
- Total spaces: 3
- Parking features: Door-Multi, Door-Single, Driveway, Electric Gate, Garage, Garage Door Opener, Gated, Garage Faces Rear
- Attached garage spaces: 3
- Has uncovered spaces: Yes
Features
- Levels: Two
- Stories: 2
- Patio & porch: Covered
- Pool features: In Ground, Pool
- Fencing: Back Yard,Gate,Wood
Lot
- Size: 0.34 Acres
- Features: Back Yard, Cul-De-Sac, Lawn, Sprinkler System
Details
- Additional structures: Shed(s)
- Parcel number: 440140602529R0000
Construction
Type & style
- Home type: SingleFamily
- Architectural style: Detached
- Property subtype: Single Family Residence
Materials
- Foundation: Slab
- Roof: Composition
Condition
- Year built: 2006
Utilities & green energy
- Sewer: Public Sewer
- Water: Public
- Utilities for property: Sewer Available, Water Available, Cable Available
Community & HOA
Community
- Security: Fire Alarm
- Subdivision: Lakewood Pointe
HOA
- Has HOA: Yes
- Services included: All Facilities, Association Management
- HOA fee: $350 annually
- HOA name: Lakewood Pointe Rowlett
- HOA phone: 972-359-1548
Location
- Region: Rowlett
Financial & listing details
- Tax assessed value: $512,540
- Annual tax amount: $13,036
- Date on market: 1/23/2026
- Cumulative days on market: 39 days
- Exclusions: TV's & Mounts
Price history
| Date | Event | Price |
|---|---|---|
| 3/26/2026 | Sold | -- |
Source: NTREIS #21161157 Report a problem | ||
| 3/17/2026 | Pending sale | $599,777$180/sqft |
Source: NTREIS #21161157 Report a problem | ||
| 3/5/2026 | Contingent | $599,777$180/sqft |
Source: NTREIS #21161157 Report a problem | ||
| 1/23/2026 | Listed for sale | $599,777$180/sqft |
Source: NTREIS #21161157 Report a problem | ||
| 2/11/2008 | Sold | -- |
Source: Public Record Report a problem | ||
Public tax history
| Year | Property taxes | Tax assessment |
|---|---|---|
| 2025 | $4,024 +1.3% | $512,540 -7.5% |
| 2024 | $3,973 +2.1% | $553,870 +5.6% |
| 2023 | $3,890 -16.1% | $524,500 |
| 2022 | $4,639 +1.8% | $524,500 +41.3% |
| 2021 | $4,558 +8.8% | $371,150 +10.4% |
| 2020 | $4,188 -1.4% | $336,150 |
| 2019 | $4,246 -0.6% | $336,150 |
| 2018 | $4,273 -38.1% | $336,150 +27.1% |
| 2017 | $6,905 +8.5% | $264,550 |
| 2016 | $6,361 +16.1% | $264,550 +19.2% |
| 2015 | $5,481 | $221,960 |
| 2014 | $5,481 | $221,960 |
| 2013 | -- | -- |
| 2012 | -- | -- |
| 2011 | -- | -- |
| 2010 | -- | -- |
| 2009 | -- | -- |
| 2008 | -- | -- |
| 2007 | -- | -- |
| 2005 | -- | -- |
Find assessor info on the county website
Neighborhood: Lakewood Pointe
Nearby homes
- $473,8004 bd3 ba3.7k sqft7009 Brockton Ct, Rowlett, TX 75089Off Market
- $397,6004 bd2 ba2.9k sqft7101 Brockton Ct, Rowlett, TX 75089Off Market
- $411,3004 bd4 ba2.9k sqft7101 Andover Ct, Rowlett, TX 75089Off Market
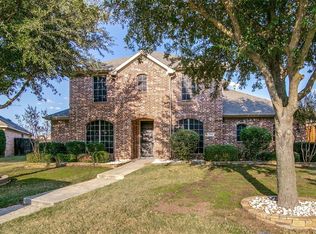
- $454,0005 bd3 ba3.3k sqft7106 Statford Dr, Rowlett, TX 75089Off Market
- $475,4004 bd4 ba3.4k sqft7013 Andover Ct, Rowlett, TX 75089Off Market
- $383,6004 bd2 ba2.2k sqft7110 Statford Dr, Rowlett, TX 75089Off Market
- $375,6004 bd2 ba2.2k sqft7102 Statford Dr, Rowlett, TX 75089Off Market
- $450,0005 bd4 ba3.3k sqft7005 Brockton Ct, Rowlett, TX 75089Off Market
Nearby schools
GreatSchools rating
- 5/10Steadham Elementary SchoolGrades: PK-5Distance: 0.4 mi
- 3/10Vernon Schrade Middle SchoolGrades: 6-8Distance: 0.2 mi
- 4/10Rowlett High SchoolGrades: 9-12Distance: 2.9 mi
Schools provided by the listing agent
- District: Garland ISD
Source: NTREIS. This data may not be complete. We recommend contacting the local school district to confirm school assignments for this home.
Get a cash offer in 3 minutes
Find out how much your home could sell for in as little as 3 minutes with a no-obligation cash offer.
Estimated market value
$539,300
Get a cash offer in 3 minutes
Find out how much your home could sell for in as little as 3 minutes with a no-obligation cash offer.
Estimated market value
$539,300
- Texas
- Dallas County
- Rowlett
- 75089
- Lakewood Pointe
- 7013 Brockton Ct
