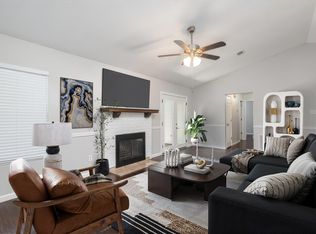
Welcome to this beautifully renovated 2-bedroom, 1-bathroom home that blends modern updates with cozy charm. Perfectly suited for first-time buyers or savvy investors, this move-in-ready property offers thoughtful upgrades throughout. Inside you'll discover a spacious living room with vaulted ceilings and newly installed canned lights creating an open and airy feel with a wood-burning fireplace as the centerpiece. The completely updated interior features custom cabinetry, sleek LED lighting, and stylish porcelain tile in the bathroom for a contemporary touch. The kitchen is a standout with its modern finishes, designed to meet both aesthetic and functional needs. Smart home features include a WiFi-enabled sprinkler system, an Echo Hub control panel, and Blink security cameras—all of which will remain with the home. These additions offer convenience, connectivity, and peace of mind for today's modern lifestyle. An attached storage closet at the back of the home provides convenient space for tools, seasonal items, or outdoor gear. Foundation work was completed in 2024 with lifetime transferable warranty. Located within walking distance to the local elementary school, this home is perfect for families seeking both comfort and community.
Sold
Price Unknown
7013 Buttonwood Dr, Fort Worth, TX 76137
2beds
1,022sqft
Single Family Residence
Built in 1983
7,492 Square Feet Lot
$235,900 Zestimate®
$--/sqft
$1,545 Estimated rent
Home value
$235,900
$217,000 - $255,000
$1,545/mo
Zestimate® history
Owner options
List your home for rent
$1,545/mo
Rent Zestimate®
Find your next renter with Zillow Rental Manager. Plus, with online applications, you can quickly screen prospective tenants – for free.
$1,545/mo
Rent Zestimate®
Refinance and save
Refinancing to a lower rate could help reduce your monthly payments and save thousands over the life of the loan.
Explore your selling options
Work with a Zillow partner agent
Leverage their expertise and Zillow's premium Showcase listings to get your home seen by more buyers.
Get startedList with your own agent
Get your home in front of millions of buyers by listing it on Zillow.
Learn how to do itSell it yourself
Take full control of how buyers see your home on Zillow by listing For Sale by Owner (FSBO).
List your homeWhat's special
Wood-burning fireplaceModern finishesVaulted ceilingsNewly installed canned lightsCustom cabinetryStylish porcelain tile
Zillow last checked:
Listing updated:
Listed by:
Hayley Wateska 0677973 817-523-9113,
League Real Estate 817-523-9113
Bought with:
Wyatt Greene
TK Realty
Source: NTREIS,MLS#: 20951445
Facts & features
Interior
Bedrooms & bathrooms
- Bedrooms: 2
- Bathrooms: 1
- Full bathrooms: 1
Primary bedroom
- Features: Ceiling Fan(s)
- Level: First
- Dimensions: 12 x 12
Primary bathroom
- Features: Built-in Features, Solid Surface Counters
- Level: First
- Dimensions: 7 x 10
Living room
- Features: Ceiling Fan(s), Fireplace
- Level: First
- Dimensions: 16 x 25
Heating
- Central
Cooling
- Central Air
Appliances
- Included: Electric Range, Disposal, Microwave, Vented Exhaust Fan
- Laundry: Washer Hookup, Electric Dryer Hookup, In Kitchen
Features
- Decorative/Designer Lighting Fixtures, High Speed Internet, Open Floorplan, Smart Home, Vaulted Ceiling(s)
- Flooring: Ceramic Tile, Engineered Hardwood
- Windows: Window Coverings
- Has basement: No
- Number of fireplaces: 1
- Fireplace features: Masonry, Wood Burning
Interior area
- Total interior livable area: 1,022 sqft
Property
Parking
- Parking features: Driveway
- Has uncovered spaces: Yes
Features
- Levels: One
- Stories: 1
- Patio & porch: Rear Porch, Covered
- Exterior features: Rain Gutters
- Pool features: None
- Fencing: Wood
Lot
- Size: 7,492 Square Feet
- Features: Back Yard, Lawn, Landscaped
Details
- Parcel number: 04443012
- Other equipment: Irrigation Equipment
Construction
Type & style
- Home type: SingleFamily
- Architectural style: Ranch,Traditional,Detached
- Property subtype: Single Family Residence
Materials
- Brick
- Foundation: Slab
- Roof: Composition
Condition
- Year built: 1983
Utilities & green energy
- Sewer: Public Sewer
- Water: Public
- Utilities for property: Electricity Available, Electricity Connected, Sewer Available, Water Available
Community & HOA
Community
- Features: Curbs
- Security: Fire Alarm, Security Lights
- Subdivision: Summerfields Add
HOA
- Has HOA: No
Location
- Region: Fort Worth
Financial & listing details
- Tax assessed value: $201,180
- Annual tax amount: $4,560
- Date on market: 10/22/2025
- Cumulative days on market: 146 days
- Listing terms: Cash,Conventional,FHA,VA Loan
- Electric utility on property: Yes
Price history
| Date | Event | Price |
|---|---|---|
| 11/26/2025 | Sold | -- |
Source: NTREIS #20951445 Report a problem | ||
| 11/11/2025 | Pending sale | $239,000$234/sqft |
Source: NTREIS #20951445 Report a problem | ||
| 11/5/2025 | Contingent | $239,000$234/sqft |
Source: NTREIS #20951445 Report a problem | ||
| 11/5/2025 | Listing removed | $239,000$234/sqft |
Source: NTREIS #20951445 Report a problem | ||
| 10/31/2025 | Contingent | $239,000$234/sqft |
Source: NTREIS #20951445 Report a problem | ||
| 10/22/2025 | Listed for sale | $239,000-4.4%$234/sqft |
Source: NTREIS #20951445 Report a problem | ||
| 10/14/2025 | Listing removed | $249,900$245/sqft |
Source: NTREIS #20951445 Report a problem | ||
| 7/30/2025 | Price change | $249,900-5.7%$245/sqft |
Source: NTREIS #20951445 Report a problem | ||
| 5/29/2025 | Listed for sale | $265,000$259/sqft |
Source: NTREIS #20951445 Report a problem | ||
Public tax history
| Year | Property taxes | Tax assessment |
|---|---|---|
| 2025 | $4,517 -0.9% | $201,180 |
| 2024 | $4,560 -2.8% | $201,180 -1.9% |
| 2023 | $4,690 +13.1% | $205,000 +28.1% |
| 2022 | $4,145 +28.5% | $160,000 +33.3% |
| 2021 | $3,227 -2.6% | $120,000 |
| 2020 | $3,311 -0.5% | $120,000 |
| 2019 | $3,328 -2.3% | $120,000 +2.5% |
| 2018 | $3,405 +11.4% | $117,051 +13.1% |
| 2017 | $3,056 +6% | $103,499 +7.7% |
| 2016 | $2,884 +25.7% | $96,110 +13% |
| 2015 | $2,295 | $85,030 +13.2% |
| 2014 | $2,295 | $75,100 +6.4% |
| 2013 | -- | $70,600 +0.6% |
| 2012 | -- | $70,200 -1.4% |
| 2011 | -- | $71,200 +6.4% |
| 2010 | -- | $66,900 -18.4% |
| 2009 | -- | $82,000 +4.7% |
| 2008 | -- | $78,300 +2.1% |
| 2007 | -- | $76,700 |
| 2006 | -- | $76,700 +8.2% |
| 2005 | -- | $70,900 -1.4% |
| 2004 | -- | $71,900 +2.1% |
| 2003 | -- | $70,400 +5.2% |
| 2002 | -- | $66,900 +9% |
| 2001 | -- | $61,400 +13.1% |
| 2000 | -- | $54,300 |
Find assessor info on the county website
Neighborhood: Summerfields
Nearby homes
- $247,0003 bd2 ba1.2k sqft7017 Buttonwood Dr, Fort Worth, TX 76137Off Market

- $--3 bd2 ba1.2k sqft7009 Buttonwood Dr, Fort Worth, TX 76137Sold
- $247,9003 bd2 ba1.1k sqft7012 Strawberry Way, Fort Worth, TX 76137Off Market
- $253,3003 bd2 ba1.1k sqft7012 Strawberry Way, Fort Worth, TX 76137Off Market
- $251,3003 bd2 ba1.4k sqft7021 Buttonwood Dr, Fort Worth, TX 76137Off Market
- $254,0003 bd2 ba1.2k sqft7008 Strawberry Way, Fort Worth, TX 76137Off Market
- $207,7002 bd1 ba1k sqft7016 Strawberry Way, Fort Worth, TX 76137Off Market
- $308,5004 bd3 ba2k sqft4000 Buckwheat St, Fort Worth, TX 76137Off Market
Nearby schools
GreatSchools rating
- 4/10Parkview Elementary SchoolGrades: PK-5Distance: 0.2 mi
- 6/10Fossil Hill Middle SchoolGrades: 6-8Distance: 0.7 mi
- 5/10Fossil Ridge High SchoolGrades: 9-12Distance: 1.7 mi
Schools provided by the listing agent
- Elementary: Parkview
- Middle: Fossil Hill
- High: Fossilridg
- District: Keller ISD
Source: NTREIS. This data may not be complete. We recommend contacting the local school district to confirm school assignments for this home.
Get a cash offer in 3 minutes
Find out how much your home could sell for in as little as 3 minutes with a no-obligation cash offer.
Estimated market value
$235,900
Get a cash offer in 3 minutes
Find out how much your home could sell for in as little as 3 minutes with a no-obligation cash offer.
Estimated market value
$235,900
- Texas
- Tarrant County
- Fort Worth
- 76137
- Summerfields
- 7013 Buttonwood Dr
