Welcome to 7013 Corsicana, a SECURED AND COMPLETELY RENOVATED 4-BEDROOM, 2-BATHROOM home featuring a PRIVATE BACK APARTMENT WITH ITS OWN SEPARATE ENTRY AND KITCHENETTE, offering incredible flexibility for multi-generational living, guests, or income potential. This MOVE-IN READY property immediately stands out with its versatile layout and added privacy. Step inside to a CHEF-INSPIRED KITCHEN with modern finishes and wood style LVP flooring throughout. Recent updates include a NEW ROOF, NEW AC, NEW HOT WATER HEATER, and a SECURED ELECTRIC GATE, providing peace of mind and efficiency. FRIDGE/WASHER/DRYER INCLUDED, making this home truly turnkey. Located just minutes from Downtown Houston, Daikin Park, Toyota Center, and George R. Brown Convention Center, you’re right in the heart of everything! NO HOA, LOW TAXES!!
For sale
$289,000
7013 Corsicana St, Houston, TX 77020
4beds
2,207sqft
:
Get pre-qualified$2,082/mo
Single Family Residence
Built in 1940
5,000 Square Feet Lot
$278,600 Zestimate®
$131/sqft
$-- HOA
What's special
New acNew hot water heaterSecured electric gateSecured and completely renovatedVersatile layoutNew roof
- 24 days |
- 177 |
- 28 |
Zillow last checked:
Listing updated:
Listed by:
Martina Tomey TREC #0721663 713-824-4700,
Nan & Company Properties-Galveston Office
Source: HAR,MLS#: 19960279
Facts & features
Interior
Bedrooms & bathrooms
- Bedrooms: 4
- Bathrooms: 2
- Full bathrooms: 2
Rooms
- Room types: Family Room, Utility Room
Primary bathroom
- Features: Primary Bath: Separate Shower, Secondary Bath(s): Tub/Shower Combo, Vanity Area
Kitchen
- Features: Breakfast Bar, Island w/ Cooktop, Pantry
Heating
- Electric
Cooling
- Ceiling Fan(s), Electric
Appliances
- Included: Disposal, Electric Oven, Freestanding Oven, Oven, Microwave, Electric Range, Dishwasher
- Laundry: Electric Dryer Hookup, Washer Hookup
Features
- All Bedrooms Down, Primary Bed - 1st Floor
- Flooring: Tile
Interior area
- Total structure area: 2,207
- Total interior livable area: 2,207 sqft
Property
Parking
- Total spaces: 1
- Parking features: Attached
- Attached garage spaces: 1
Features
- Stories: 1
- Patio & porch: Patio/Deck, Porch
- Fencing: Back Yard,Full
Lot
- Size: 5,000 Square Feet
- Features: Back Yard, Subdivided, 0 Up To 1/4 Acre
Details
- Parcel number: 0533320000019
Construction
Type & style
- Home type: SingleFamily
- Architectural style: Traditional
- Property subtype: Single Family Residence
Materials
- Wood Siding
- Foundation: Slab
- Roof: Composition
Condition
- New construction: No
- Year built: 1940
Utilities & green energy
- Sewer: Public Sewer
- Water: Public
Green energy
- Energy efficient items: Thermostat
Community & HOA
Community
- Subdivision: Liberty Heights Sec 03
Location
- Region: Houston
Financial & listing details
- Price per square foot: $131/sqft
- Tax assessed value: $230,006
- Annual tax amount: $4,813
- Date on market: 7/2/2026
- Listing terms: Cash,Conventional,FHA,VA Loan
- Ownership: Full Ownership
- Road surface type: Asphalt
Estimated market value
$278,600
$265,000 - $293,000
$2,274/mo
Price history
| Date | Event | Price |
|---|---|---|
| 7/2/2026 | Listed for sale | $289,000$131/sqft |
Source:  HAR #19960279 Report a problem HAR #19960279 Report a problem | ||
| 7/2/2026 | Listing removed | $289,000$131/sqft |
Source: HAR #23324791 Report a problem | ||
| 1/10/2026 | Listed for sale | $289,000-3.3%$131/sqft |
Source: HAR #23324791 Report a problem | ||
| 1/10/2026 | Listing removed | $299,000$135/sqft |
Source: HAR #5908062 Report a problem | ||
| 10/25/2025 | Price change | $299,000-14.6%$135/sqft |
Source: HAR #5908062 Report a problem | ||
| 10/2/2025 | Listed for sale | $350,000$159/sqft |
Source: HAR #5908062 Report a problem | ||
Public tax history
| Year | Property taxes | Tax assessment |
|---|---|---|
| 2025 | $4,888 +52.3% | $230,006 +49.9% |
| 2024 | $3,211 +120.3% | $153,439 +6.5% |
| 2023 | $1,457 -24.7% | $144,022 +8.2% |
| 2022 | $1,936 | $133,093 +23% |
| 2021 | -- | $108,242 +14.4% |
| 2020 | $2,271 +25% | $94,633 +26.2% |
| 2019 | $1,816 -4.1% | $74,992 |
| 2018 | $1,895 | $74,992 |
| 2017 | $1,895 -0.1% | $74,992 |
| 2016 | $1,896 -1.6% | $74,992 |
| 2015 | $1,928 | $74,992 |
| 2014 | $1,928 | $74,992 +22.5% |
| 2013 | -- | $61,236 +7.2% |
| 2012 | -- | $57,145 |
| 2011 | -- | $57,145 |
| 2010 | -- | $57,145 |
| 2009 | -- | -- |
| 2008 | -- | $46,794 +15.4% |
| 2007 | -- | $40,544 +19.2% |
| 2006 | -- | $34,017 +34.7% |
| 2005 | -- | $25,247 +10.7% |
| 2004 | -- | $22,800 |
| 2003 | -- | $22,800 +15.7% |
| 2002 | -- | $19,700 |
| 2001 | -- | $19,700 |
| 2000 | -- | $19,700 |
Find assessor info on the county website
Monthly payment
Est. payment
Payment breakdown
Explore the cost of this home by adjusting the details. Changes won't be saved.Climate risks
Neighborhood: Denver Harbor - Port Houston
Nearby schools
GreatSchools rating
- 4/10Martinez R Elementary SchoolGrades: PK-5Distance: 0.4 mi
- 5/10McReynolds Middle SchoolGrades: 6-8Distance: 0.8 mi
- 4/10Wheatley High SchoolGrades: 9-12Distance: 1.3 mi
Schools provided by the listing agent
- Elementary: Martinez R Elementary School
- Middle: Mcreynolds Middle School
- High: Wheatley High School
Source: HAR. This data may not be complete. We recommend contacting the local school district to confirm school assignments for this home.
- $110,0002 bd1 ba780 sqft7015 Corsicana St, Houston, TX 77020Off Market
- $135,5002 bd1 ba1.1k sqft7011 Corsicana St, Houston, TX 77020Off Market
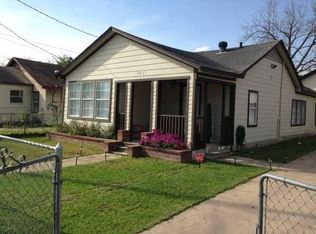
- $149,6003 bd1 ba484 sqft7012 Boyce St, Houston, TX 77020Off Market
- $131,5002 bd1 ba1k sqft7021 Corsicana St, Houston, TX 77020Off Market
- $120,0002 bd1 ba832 sqft7007 Corsicana St, Houston, TX 77020Off Market
- $99,9001 bd1 ba576 sqft7006 Boyce St, Houston, TX 77020Off Market
- $195,5004 bd2 ba3.5k sqft7016 Boyce St, Houston, TX 77020Off Market
- $115,1002 bd1 ba936 sqft7002 Boyce St, Houston, TX 77020Off Market
A local agent can set up tours, give advice and negotiate with sellers.
Similar homes
- $279,9003 bd2 ba2.1k sqft8755 Cowart St, Houston, TX 77029For Sale
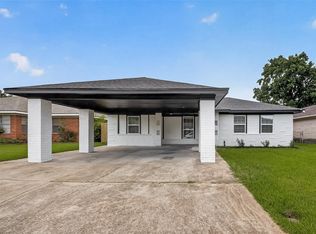 MLS ID #77823461, Cesar Espinoza, Equity Real Estate. HAR
 - $300,0003 bd3 ba1.3k sqft7149 Avenue K St, Houston, TX 77011For Sale
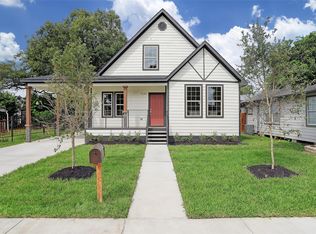 MLS ID #19132933, Jonathan Williamson, Compass RE Texas, LLC - The Heights. HAR
 - $317,5004 bd2 ba1.6k sqft2631 Stevens St, Houston, TX 77026For Sale
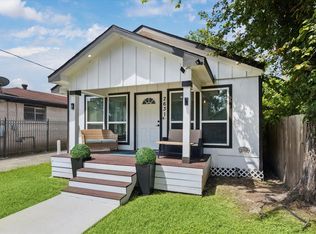 MLS ID #46329457, Kleber Pita, Compass RE Texas, LLC - The Heights. HAR
 - $349,0003 bd3 ba1.8k sqft716 Zoe St, Houston, TX 77020For Sale
 MLS ID #96826217, Yvette Rodriguez, Keller Williams Houston Central. HAR
 - $359,0003 bd2 ba1.9k sqft1109 Hays St, Houston, TX 77009For SaleMLS ID #86746494, Celeste McClain, McClain Real Estate Services. HAR
- $299,9993 bd3 ba1.8k sqft9026 McGallion Rd, Houston, TX 77022For SaleMLS ID #30276317, Juliette Wooden, Garza International Properties. HAR
- $350,0004 bd2 ba1.3k sqft5105 Chapman St, Houston, TX 77009For SaleMLS ID #71018004, Alexis Shannon Mendoza, Compass RE Texas, LLC - Houston. HAR
- $400,0003 bd3 ba1.8k sqft5218 San Juan St, Houston, TX 77020For SaleMLS ID #10379900, Bobbi McEuen, Realty Of America, LLC. HAR
- $295,0003 bd2 ba1.9k sqft8527 Glenloch Dr, Houston, TX 77061For SaleMLS ID #41616218, Robin Prouse, UTR TEXAS, REALTORS. HAR
- $325,0004 bd2 ba1.5k sqft4601 W 43rd St, Houston, TX 77092For SaleMLS ID #84083099, Mel Reyna, The Reyna Group. HAR
- $319,0003 bd2 ba1.7k sqft2919 Cochran St, Houston, TX 77009For SaleMLS ID #13418207, Michael Romano, Nextgen Real Estate Properties. HAR
- $310,0003 bd3 ba1.5k sqft2906 Stevens St, Houston, TX 77026For SaleMLS ID #63621363, Laurie Long, RE/MAX Coastal. HAR
- $275,0003 bd2 ba1.7k sqft719 E 40th 1/2 St, Houston, TX 77022For SaleMLS ID #95691942, Kyler Ferris, Ferris Realty. HAR
- $299,0004 bd2 ba1.9k sqft12310 English Mist Dr, Houston, TX 77044For SaleMLS ID #37599536, Kionna Sellers, JLA Realty. HAR
- $299,0004 bd3 ba2k sqft7134 Eastwood St #A, Houston, TX 77021For SaleMLS ID #88307195, Amy Ifland, Amy Renee Ifland. HAR
- $349,9003 bd2 ba1.6k sqft2219 McKee St, Houston, TX 77009For SaleMLS ID #56915443, Bao Ly, Camelot Realty Group. HAR
- $259,9994 bd3 ba1.5k sqft11301 O'Donnell Dr, Houston, TX 77076For SaleMLS ID #35007476, Jacquelyn Montes, Alumbra International Properties. HAR
- $289,9994 bd4 ba2.5k sqft3230 Hombly Rd, Houston, TX 77066For SaleMLS ID #33444532, Kimberly Augustine, Southern Star Realty. HAR
- $218,0003 bd2 ba1.4k sqft7630 Canal St, Houston, TX 77012For SaleMLS ID #34719877, Havan Le, Champions NextGen Real Estate. HAR
- $310,0002 bd2 ba1.9k sqft4390 Varsity Ln, Houston, TX 77004For SaleMLS ID #96169990, Tyler Green, Corcoran Prestige Realty. HAR
