***HIGHEST & BEST OFFERS DUE BY 8PM ON SATURDAY, 10/11 ***
Welcome to New Albany Links! This deceptively large two-story home offers over 4,500 sq ft of beautifully finished living space, where natural light and thoughtful updates shine at every turn.
The open and airy floorplan is anchored by the great room, where soaring ceilings and a beautiful fireplace create a warm gathering space. The first-floor primary suite feels like a true retreat, showcasing a $30,000 spa-inspired bathroom renovation and a custom walk-in closet designed to impress. Just off the foyer, French doors open to a private office, while stunning real hardwood floors extend seamlessly across the main level and throughout the entire upstairs.
Upstairs, a versatile bonus room has been converted into an optional fourth bedroom, alongside two additional spacious bedrooms and a full bath. Owners especially love how the layout lives larger than expected—comfortable and open, yet with quiet spaces to retreat.
The finished lower level continues the theme of space and function, offering soaring ceilings, a home theater (projector, screen, and surround sound included), a billiards room with pool table, flex room, and full bath. It's also plumbed for a kitchenette, giving the next owner the opportunity to complete their dream sports or movie cave.
The newly redesigned laundry room by Closets by Design combines convenience and style, complete with a high-end LG washer and dryer. Additional updates include a new roof (2020), new furnace (2024), new lighting and fixtures, fresh trim, doors, and more—reflecting the care and attention poured into this home. A complete list of updates is available in Agent to Agent remarks.
Step outside through the new modern back door to a private oasis: a large paver patio, fire pit, and beautifully landscaped yard with irrigation system—all backing to open space for peace and privacy.
Sold for $840,000
$840,000
7013 Cunningham Dr, New Albany, OH 43054
4beds
4,545sqft
Single Family Residence
Built in 2002
10,018 Square Feet Lot
$815,600 Zestimate®
$185/sqft
$5,089 Estimated rent
Home value
$815,600
$767,000 - $865,000
$5,089/mo
Zestimate® history
Owner options
List your home for rent
$5,089/mo
Rent Zestimate®
Find your next renter with Zillow Rental Manager. Plus, with online applications, you can quickly screen prospective tenants – for free.
$5,089/mo
Rent Zestimate®
Refinance and save
$5,575/mo
Est. payment
Refinancing to a lower rate could help reduce your monthly payments and save thousands over the life of the loan.
$5,575/mo
Est. payment
Explore your selling options
Work with a Zillow partner agent
Leverage their expertise and Zillow's premium Showcase listings to get your home seen by more buyers.
Get startedList with your own agent
Get your home in front of millions of buyers by listing it on Zillow.
Learn how to do itSell it yourself
Take full control of how buyers see your home on Zillow by listing For Sale by Owner (FSBO).
List your homeWhat's special
Versatile bonus roomIrrigation systemFire pitLarge paver patioFlex roomHome theaterPlumbed for a kitchenette
Zillow last checked:
Listing updated:
Listed by:
Alexis Kaple 419-569-6886,
Coldwell Banker Realty
Bought with:
Ann C Means, 440036
Street Sotheby's International
Terri J Webb, 2003016402
Street Sotheby's International
Source: Columbus and Central Ohio Regional MLS ,MLS#: 225038502
Facts & features
Interior
Bedrooms & bathrooms
- Bedrooms: 4
- Bathrooms: 4
- Full bathrooms: 3
- 1/2 bathrooms: 1
- Main level bedrooms: 1
Heating
- Forced Air
Cooling
- Central Air
Appliances
- Laundry: Electric Dryer Hookup
Features
- Flooring: Wood
- Windows: Insulated Windows
- Basement: Full
- Number of fireplaces: 1
- Fireplace features: One, Gas Log
- Common walls with other units/homes: No Common Walls
Interior area
- Total structure area: 2,810
- Total interior livable area: 4,545 sqft
Property
Parking
- Total spaces: 2
- Parking features: Garage Door Opener, Attached
- Attached garage spaces: 2
Features
- Levels: Two
- Patio & porch: Patio
Lot
- Size: 10,018 Square Feet
- Features: Wooded
Details
- Parcel number: 222002894
- Other equipment: Irrigation Equipment
Construction
Type & style
- Home type: SingleFamily
- Architectural style: Cape Cod
- Property subtype: Single Family Residence
Materials
- Foundation: Block
Condition
- New construction: No
- Year built: 2002
Utilities & green energy
- Sewer: Public Sewer
- Water: Public
Community & HOA
Community
- Security: Security System
- Subdivision: New Albany Links
HOA
- Has HOA: Yes
- Amenities included: Tennis Court(s), Bike/Walk Path, Clubhouse, Golf Club, Park, Pool, Sidewalk
Location
- Region: New Albany
Financial & listing details
- Price per square foot: $185/sqft
- Tax assessed value: $499,300
- Annual tax amount: $10,872
- Date on market: 10/14/2025
Price history
| Date | Event | Price |
|---|---|---|
| 11/14/2025 | Sold | $840,000+5%$185/sqft |
Source:  Columbus and Central Ohio Regional MLS #225038502 Report a problem Columbus and Central Ohio Regional MLS #225038502 Report a problem | ||
| 10/14/2025 | Contingent | $800,000$176/sqft |
Source: Columbus and Central Ohio Regional MLS #225038502 Report a problem | ||
| 10/12/2025 | Pending sale | $800,000$176/sqft |
Source: Columbus and Central Ohio Regional MLS #225038502 Report a problem | ||
| 10/10/2025 | Listed for sale | $800,000+88.2%$176/sqft |
Source: Columbus and Central Ohio Regional MLS #225038502 Report a problem | ||
| 12/28/2020 | Sold | $425,000-5.6%$94/sqft |
Source: Columbus and Central Ohio Regional MLS #220039055 Report a problem | ||
| 11/25/2020 | Pending sale | $450,000$99/sqft |
Source: Keller Williams Capital Partners #220039055 Report a problem | ||
| 11/4/2020 | Listed for sale | $450,000+32.6%$99/sqft |
Source: Keller Williams Capital Partners #220039055 Report a problem | ||
| 7/2/2002 | Sold | $339,400$75/sqft |
Source: Public Record Report a problem | ||
Public tax history
| Year | Property taxes | Tax assessment |
|---|---|---|
| 2024 | $10,872 +8.4% | $174,760 |
| 2023 | $10,031 -5.8% | $174,760 +22.3% |
| 2022 | $10,647 +4.1% | $142,940 |
| 2021 | $10,231 +0.6% | $142,940 |
| 2020 | $10,172 +5% | $142,940 +15% |
| 2019 | $9,686 -3% | $124,260 |
| 2018 | $9,989 | $124,260 |
| 2017 | $9,989 +8.3% | $124,260 +13.8% |
| 2016 | $9,227 -4.4% | $109,170 |
| 2015 | $9,654 | $109,170 |
| 2014 | $9,654 +107.2% | $109,170 +5% |
| 2013 | $4,659 -46.7% | $103,985 |
| 2011 | $8,736 -10.2% | $103,985 -14.9% |
| 2010 | $9,731 +8.2% | $122,185 |
| 2008 | $8,989 +4.1% | $122,185 |
| 2007 | $8,633 -0.5% | -- |
| 2006 | $8,674 +12.7% | -- |
| 2005 | $7,698 +2.8% | -- |
| 2004 | $7,487 +0.2% | -- |
| 2003 | $7,472 | -- |
Find assessor info on the county website
Neighborhood: 43054
Nearby homes
- $782,5004 bd5 ba4k sqft7003 Cunningham Dr, New Albany, OH 43054Off Market
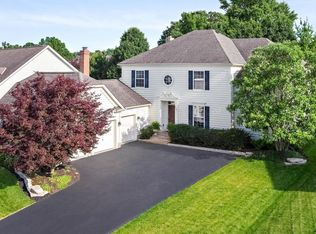
- $679,7004 bd3 ba3.1k sqft7023 Cunningham Dr, New Albany, OH 43054Off Market
- $799,0004 bd4 ba4k sqft6993 Cunningham Dr, New Albany, OH 43054Sold
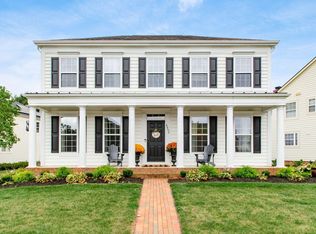
- $710,0004 bd3 ba3.1k sqft7033 Cunningham Dr, New Albany, OH 43054Sold

- $769,6005 bd4 ba3.2k sqft8880 Grate Park Sq, New Albany, OH 43054Off Market
- $550,0003 bd2 ba2k sqft8888 Grate Park Sq, New Albany, OH 43054Sold
- $858,7005 bd4 ba5.2k sqft7012 Cunningham Dr, New Albany, OH 43054Off Market
- $751,7004 bd4 ba3.5k sqft8870 Grate Park Sq, New Albany, OH 43054Off Market
Nearby schools
GreatSchools rating
- 10/10New Albany Primary SchoolGrades: 1-3Distance: 1.7 mi
- 8/10New Albany Middle SchoolGrades: 7-8Distance: 1.8 mi
- 9/10New Albany High SchoolGrades: 9-12Distance: 1.9 mi
Get a cash offer in 3 minutes
Find out how much your home could sell for in as little as 3 minutes with a no-obligation cash offer.
Estimated market value
$815,600
Get a cash offer in 3 minutes
Find out how much your home could sell for in as little as 3 minutes with a no-obligation cash offer.
Estimated market value
$815,600
- Ohio
- Franklin County
- New Albany
- 43054
- 7013 Cunningham Dr
Nearby cities
Nearby neighborhoods
Nearby zip codes
Other New Albany Topics
