Skip main navigation
Sold for $170,000
  • $170,000

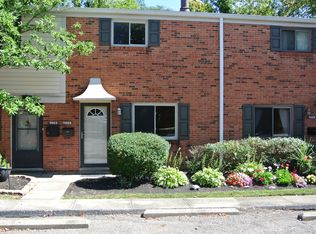
    7013 Curtis Way #7013, Florence, KY 41042

    2beds
    986sqft
    Townhouse, Residential
    Built in 1980
    435.6 Square Feet Lot
    $172,000 Zestimate®
    $172/sqft
    $1,429 Estimated rent

    Home value

    $172,000

    $160,000 - $186,000

    $1,429/mo

    Zestimate® history
    Loading
    Loading...

    Owner options

    List your home for rent

    $1,429/mo

    Rent Zestimate®

    Find your next renter with Zillow Rental Manager. Plus, with online applications, you can quickly screen prospective tenants – for free.

    Learn more

    $1,429/mo

    Rent Zestimate®

    Refinance and save

    $1,349/mo

    Est. payment

    Refinancing to a lower rate could help reduce your monthly payments and save thousands over the life of the loan.

    See today's rates

    $1,349/mo

    Est. payment

    Explore your selling options

    Work with a Zillow partner agent

    Leverage their expertise and Zillow's premium Showcase listings to get your home seen by more buyers.

    Get started

    List with your own agent

    Get your home in front of millions of buyers by listing it on Zillow.

    Learn how to do it

    Sell it yourself

    Take full control of how buyers see your home on Zillow by listing For Sale by Owner (FSBO).

    List your home

    What's special

    New stainless steel appliancesCustom blindsGranite countertopsNew windows and doors
    Move-in ready! Want to relax by a pool instead of having to mow a yard? Want to convert your rent to a house payment where your money to grows equity? Then this is the home for you! This 2 bed, 1.5 bath has been updated less than 2 years ago.*new cabinets with soft-close drawers/doors *Granite countertops *New stainless steel appliances *New windows and doors *custom blinds *New luxury vinyl plank flooring, carpet, lighting, & bathrooms *New water heater & furnace *Private deck w/storage. Just minutes away from I-75, I-275, Houston Rd and Dixie Hwy. Walking distance the community pool, to a bus stop and the grocery.

    Zillow last checked:

    Listing updated:

    Listed by:

    Trina Rider 859-743-7404,

    Keller Williams Realty Services

    Bought with:

    Cherish Jessup, 271119

    eXp Realty, LLC

    Source: NKMLS,MLS#: 633686MLS Logo

    Facts & features

    Interior

    Bedrooms & bathrooms
    • Bedrooms: 2
    • Bathrooms: 2
    • Full bathrooms: 1
    • 1/2 bathrooms: 1
    Primary bedroom
    • Description: Double Closets
    • Features: Carpet Flooring
    • Level: Second
    • Area: 182
    • Dimensions: 14 x 13
    Bedroom 2
    • Features: Carpet Flooring
    • Level: Second
    • Area: 156
    • Dimensions: 13 x 12
    Bathroom 2
    • Features: Full Finished Half Bath, Luxury Vinyl Flooring
    • Level: Second
    • Area: 15
    • Dimensions: 5 x 3
    Kitchen
    • Description: Walk-out access; Laundry/Furnace Room adjacent
    • Features: Kitchen Island, Eat-in Kitchen, Luxury Vinyl Flooring, Plank Flooring
    • Level: First
    • Area: 160
    • Dimensions: 16 x 10
    Laundry
    • Description: Laundry Room / Furnace Room combo
    • Features: See Remarks
    • Level: First
    • Area: 30
    • Dimensions: 6 x 5
    Living room
    • Description: Walk-out access; Office Nook beneath stairs
    • Features: Fireplace(s), Luxury Vinyl Flooring, Plank Flooring
    • Level: First
    • Area: 240
    • Dimensions: 16 x 15
    Primary bath
    • Features: Luxury Vinyl Flooring
    • Level: First
    • Area: 45
    • Dimensions: 9 x 5
    Heating
    • Forced Air
    Cooling
    • Central Air
    Appliances
    • Included: Stainless Steel Appliance(s), Electric Oven, Electric Range, Dishwasher, Microwave, Refrigerator
    • Laundry: Electric Dryer Hookup, Upper Level, Washer Hookup
    Features
    • Kitchen Island, Storage, Granite Counters, Eat-in Kitchen, Ceiling Fan(s)
    • Windows: Vinyl Clad Window(s)
    • Number of fireplaces: 1
    Interior area
    • Total structure area: 986
    • Total interior livable area: 986 sqft

    Property

    Parking
    • Parking features: Assigned, No Garage, Off Street
    Accessibility
    • Accessibility features: Accessible Kitchen
    Features
    • Levels: Two
    • Stories: 2
    • Patio & porch: Deck
    • Fencing: Wood
    • Has view: Yes
    • View description: Neighborhood
    Lot
    • Size: 435.60 sqft
    • Dimensions: 16' x 30' x 15' x 34'
    • Features: Level
    Details
    • Additional structures: Storage
    • Parcel number: 072.0007058.00
    • Zoning description: Residential

    Construction

    Type & style
    • Home type: Townhouse
    • Architectural style: Traditional
    • Property subtype: Townhouse, Residential
    • Attached to another structure: Yes
    Materials
    • Brick
    • Foundation: Concrete Perimeter, Block, Slab
    • Roof: Shingle
    Condition
    • Existing Structure
    • New construction: No
    • Year built: 1980

    Utilities & green energy

    • Sewer: Public Sewer
    • Water: Public
    • Utilities for property: Cable Available, Natural Gas Available, Sewer Available, Water Available

    Community & neighborhood

    Security
    • Security features: Smoke Detector(s)
    Location
    • Region: Florence

    HOA & financial

    HOA
    • Has HOA: Yes
    • HOA fee: $240 monthly
    • Amenities included: Parking, Landscaping, Pool
    • Services included: Association Fees, Maintenance Grounds, Management, Snow Removal, Trash

    Other

    Other facts
    • Road surface type: Paved

    Price history

    DateEventPrice
    9/15/2025Sold$170,000+3.1%$172/sqft
    Source: NKMLS #633686 Report a problem
    8/17/2025Pending sale$164,900$167/sqft
    Source: NKMLS #633686 Report a problem
    8/9/2025Price change$164,900-2.1%$167/sqft
    Source: NKMLS #633686 Report a problem
    7/5/2025Listed for sale$168,500$171/sqft
    Source: NKMLS #633686 Report a problem
    6/28/2025Pending sale$168,500$171/sqft
    Source: NKMLS #633686 Report a problem
    6/21/2025Listed for sale$168,500$171/sqft
    Source: NKMLS #633686 Report a problem

    Public tax history

    Tax history is unavailable.

    Neighborhood: 41042

    Nearby schools

    GreatSchools rating
    Schools provided by the listing agent
    • Elementary: Florence Elementary
    • Middle: Jones Middle School
    • High: Boone County High

    Source: NKMLS. This data may not be complete. We recommend contacting the local school district to confirm school assignments for this home.

    Get a cash offer in 3 minutes
    Find out how much your home could sell for in as little as 3 minutes with a no-obligation cash offer.
    Estimated market value
    $172,000
    Get a cash offer in 3 minutes
    Find out how much your home could sell for in as little as 3 minutes with a no-obligation cash offer.
    Estimated market value
    $172,000