Skip main navigation
Off market
  • $1,544,100

    7013 E Summit Circle, Mesa, AZ 85207

    5beds
    6baths
    4,700sqft
    Single Family Residence
    Built in 2005
    -- sqft lot
    $1,544,100 Zestimate®
    $329/sqft
    $5,316 Estimated rent

    Home value

    $1,544,100

    $1.34M - $1.78M

    $5,316/mo

    Zestimate® history
    Loading
    Loading...

    Owner options

    List your home for rent

    $5,316/mo

    Rent Zestimate®

    Find your next renter with Zillow Rental Manager. Plus, with online applications, you can quickly screen prospective tenants – for free.

    Learn more

    $5,316/mo

    Rent Zestimate®

    Refinance and save

    $8,874/mo

    Est. payment

    Refinancing to a lower rate could help reduce your monthly payments and save thousands over the life of the loan.

    See today's rates

    $8,874/mo

    Est. payment

    Explore your selling options

    Work with a Zillow partner agent

    Leverage their expertise and Zillow's premium Showcase listings to get your home seen by more buyers.

    Get started

    List with your own agent

    Get your home in front of millions of buyers by listing it on Zillow.

    Learn how to do it

    Sell it yourself

    Take full control of how buyers see your home on Zillow by listing For Sale by Owner (FSBO).

    List your home

    What's special

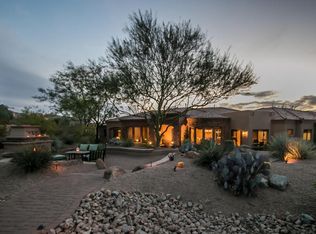
    Absolutely Stunning!!!Tuscan Style Home!!!Each of the five bedrooms have a full bath*Granite and Travertine throughout*Wolf and Sub Zero Appliance*Two dishwashers*Many of the rooms have coffered and beamed ceilings*The light fixtures, door handles and warm wood accents were carefully selected and it shows!!!The spacious patio with pavers and stone faced columns are a wonderful setting while enjoying your heated pool and spa*The VIEWS from the front rooms are fabulous*Your Pickiest clients will fall in love with this home!!!!

    This property is off market, which means it's not currently listed for sale or rent on Zillow. This may be different from what's available on other websites or public sources.
    Zillow last checked:

    Listing updated:

    Listed by:

    Sue Plummer 480-540-2836,

    Keller Williams Integrity First

    Bought with:

    Gregg Beeson

    Just Listed - Just Sold, LLC

    Source: ARMLS,MLS#: 2436227MLS Logo

    Facts & features

    Interior

    Bedrooms & bathrooms
    • Bedrooms: 5
    • Bathrooms: 6
    Primary bedroom
    • Area: 400
    • Dimensions: 20.00 x 20.00
    Bedroom 2
    • Area: 180
    • Dimensions: 15.00 x 12.00
    Bedroom 3
    • Area: 195
    • Dimensions: 15.00 x 13.00
    Bedroom 4
    • Area: 156
    • Dimensions: 13.00 x 12.00
    Bedroom 5
    • Area: 165
    • Dimensions: 15.00 x 11.00
    Dining room
    • Area: 221
    • Dimensions: 17.00 x 13.00
    Living room
    • Area: 285
    • Dimensions: 19.00 x 15.00
    Heating
    • Natural Gas
    Cooling
    • Central Air, Ceiling Fan(s)
    Features
    • Double Vanity, Eat-in Kitchen, Central Vacuum, Vaulted Ceiling(s), Wet Bar, Kitchen Island, Pantry, Bidet, Full Bth Master Bdrm, Separate Shwr & Tub
    Interior area
    • Total structure area: 4,700
    • Total interior livable area: 4,700 sqft

    Property

    Parking
    • Total spaces: 3
    • Parking features: Garage
    • Garage spaces: 3
    Features
    • Stories: 1
    • Patio & porch: Covered
    • Has private pool: Yes
    • Pool features: Play Pool, Heated
    • Has spa: Yes
    • Spa features: Heated, Private, Bath
    • Fencing: None
    • Has view: Yes
    • View description: Mountain(s)
    Lot
    • Features: Sprinklers In Rear, Sprinklers In Front, Desert Back, Desert Front, Cul-De-Sac
    Details
    • Parcel number: 21917918

    Construction

    Type & style
    • Home type: SingleFamily
    • Architectural style: Santa Barbara/Tuscan
    • Property subtype: Single Family Residence
    Materials
    • Stucco, Wood Frame, Stone
    • Roof: Tile
    Condition
    • Complete Spec Home
    • Year built: 2005
    Details
    • Builder name: Dynamite Custom

    Utilities & green energy

    • Sewer: Public Sewer
    • Water: City Water
    Green energy
    • Energy efficient items: Multi-Zones

    Community & neighborhood

    Security
    • Security features: Security System Owned
    Community
    • Community features: Gated
    Location
    • Region: Mesa
    • Subdivision: Las Sendas

    HOA & financial

    HOA
    • Has HOA: Yes
    • HOA fee: $234 quarterly
    • Services included: Maintenance Grounds
    • Association name: Las Sendas Comm Ass
    • Association phone: 480-357-8780

    Other

    Other facts
    • Listing terms: Cash
    • Ownership: Fee Simple

    Price history

    DateEventPrice
    4/25/2006Sold$1,150,000$245/sqft
    Source: ARMLS #2436227 Report a problem

    Public tax history

    Tax history is unavailable.

    Neighborhood: Las Sendas

    Nearby schools

    GreatSchools rating
    Schools provided by the listing agent
    • Elementary: Las Sendas Elementary School
    • Middle: Fremont Junior High School
    • High: Red Mountain High School
    • District: Mesa Unified District

    Source: ARMLS. This data may not be complete. We recommend contacting the local school district to confirm school assignments for this home.

    Get a cash offer in 3 minutes
    Find out how much your home could sell for in as little as 3 minutes with a no-obligation cash offer.
    Estimated market value
    $1,544,100
    Get a cash offer in 3 minutes
    Find out how much your home could sell for in as little as 3 minutes with a no-obligation cash offer.
    Estimated market value
    $1,544,100