Discover unparalleled luxury in this impeccable home tucked in one of the newer prestigious gated Stonebridge Ranch master planned community. Welcome to this immaculate 1-story home located where elegance and functionality meet in perfect harmony. A true entertainer's dream with a sitting area for tea time or cocktails near the pass through bar with a wine fridge which also services the media room. Whether you’re hosting a dinner party or enjoying a quiet evening at home, the multi-sliding doors offer a seamless transition to the resort style backyard with a sparkling diving pool, attached spa, turf yard, and covered cabana with a fireplace. The outdoor kitchen will impress the best chef with a Twin Eagles - Eagle One grill with IR burner with drawers for storage and two Perlick refrigeration drawers. The retractable privacy screen on the covered patio and expansive patio doors seamlessly blend indoor and outdoor living complete with built in heaters. The gourmet kitchen boasts a beautiful Quartz waterfall island, upper cabinets with lighting, double ovens and a gas cooktop. Soaring cathedral ceilings in the inviting living area create a sense of openness and warmth with a beautiful fireplace to add to the ambiance. The primary suite is a true retreat, featuring a luxurious free-standing tub, large shower, separate vanities, and a custom Dallas design closet. Garage space abounds for all vehicles and toys with a 2 and half (26 x 20) and a 1 and half size (16 x 20) garage plus tons of attic decking for storage. Other notable mentions include cameras, tankless water heater, designer lighting, floating shelves, hardwood floors, and much more. Don’t miss this opportunity to call this your home where every detail has been thoughtfully curated with upgrades that enhance both beauty and practicality.
Sold
Price Unknown
7013 Emerald Creek Dr, McKinney, TX 75071
4beds
3,515sqft
Single Family Residence
Built in 2020
0.28 Acres Lot
$1,285,100 Zestimate®
$--/sqft
$4,503 Estimated rent
Home value
$1,285,100
Estimated sales range
Not available
$4,503/mo
Zestimate® history
Owner options
List your home for rent
$4,503/mo
Rent Zestimate®
Find your next renter with Zillow Rental Manager. Plus, with online applications, you can quickly screen prospective tenants – for free.
$4,503/mo
Rent Zestimate®
Refinance and save
$1,910/mo
Est. payment
Refinancing to a lower rate could help reduce your monthly payments and save thousands over the life of the loan.
$1,910/mo
Est. payment
Explore your selling options
Work with a Zillow partner agent
Leverage their expertise and Zillow's premium Showcase listings to get your home seen by more buyers.
Get startedList with your own agent
Get your home in front of millions of buyers by listing it on Zillow.
Learn how to do itSell it yourself
Take full control of how buyers see your home on Zillow by listing For Sale by Owner (FSBO).
List your homeWhat's special
Sparkling diving poolBeautiful fireplaceOutdoor kitchenResort style backyardCustom dallas design closetQuartz waterfall islandSoaring cathedral ceilings
Zillow last checked:
Listing updated:
Listed by:
Lori West 0471556 214-797-1015,
Compass RE Texas, LLC 469-210-8288
Bought with:
Nancy Floyd
Keller Williams Prosper Celina
Source: NTREIS,MLS#: 20940506
Facts & features
Interior
Bedrooms & bathrooms
- Bedrooms: 4
- Bathrooms: 4
- Full bathrooms: 3
- 1/2 bathrooms: 1
Primary bedroom
- Features: Ceiling Fan(s), Double Vanity, En Suite Bathroom, Garden Tub/Roman Tub, Linen Closet, Separate Shower, Walk-In Closet(s)
- Level: First
- Dimensions: 18 x 19
Bedroom
- Features: Ceiling Fan(s)
- Level: First
- Dimensions: 10 x 14
Bedroom
- Features: Ceiling Fan(s), Walk-In Closet(s)
- Level: First
- Dimensions: 12 x 14
Bedroom
- Features: Ceiling Fan(s), En Suite Bathroom, Walk-In Closet(s)
- Level: First
- Dimensions: 13 x 12
Primary bathroom
- Features: Built-in Features, Dual Sinks, Double Vanity, En Suite Bathroom, Garden Tub/Roman Tub, Linen Closet, Stone Counters, Separate Shower
- Level: First
- Dimensions: 0 x 0
Breakfast room nook
- Level: First
- Dimensions: 15 x 12
Dining room
- Level: First
- Dimensions: 13 x 12
Other
- Features: Built-in Features, Stone Counters, Separate Shower
- Level: First
- Dimensions: 0 x 0
Other
- Features: Built-in Features, Solid Surface Counters
- Level: First
- Dimensions: 0 x 0
Half bath
- Level: First
- Dimensions: 0 x 0
Kitchen
- Features: Built-in Features, Butler's Pantry, Eat-in Kitchen, Kitchen Island, Pantry, Stone Counters, Walk-In Pantry
- Level: First
- Dimensions: 18 x 15
Living room
- Features: Ceiling Fan(s), Fireplace
- Level: First
- Dimensions: 19 x 18
Media room
- Level: First
- Dimensions: 16 x 13
Utility room
- Features: Built-in Features, Utility Room, Utility Sink
- Level: First
- Dimensions: 9 x 6
Heating
- Central, Fireplace(s), Natural Gas, Other, Zoned
Cooling
- Central Air, Ceiling Fan(s), Electric, Zoned
Appliances
- Included: Some Gas Appliances, Convection Oven, Double Oven, Dishwasher, Electric Oven, Gas Cooktop, Disposal, Gas Water Heater, Ice Maker, Plumbed For Gas, Vented Exhaust Fan, Wine Cooler
- Laundry: Washer Hookup, Electric Dryer Hookup, Laundry in Utility Room
Features
- Built-in Features, Chandelier, Cathedral Ceiling(s), Dry Bar, Decorative/Designer Lighting Fixtures, Double Vanity, Eat-in Kitchen, High Speed Internet, Kitchen Island, Open Floorplan, Cable TV, Walk-In Closet(s), Wired for Sound
- Flooring: Carpet, Ceramic Tile, Hardwood
- Windows: Shutters, Window Coverings
- Has basement: No
- Number of fireplaces: 2
- Fireplace features: Gas, Gas Log, Living Room, Outside
Interior area
- Total interior livable area: 3,515 sqft
Property
Parking
- Total spaces: 3
- Parking features: Driveway, Garage Faces Front, Garage, Garage Door Opener, Oversized, Garage Faces Side
- Attached garage spaces: 3
- Has uncovered spaces: Yes
Features
- Levels: One
- Stories: 1
- Patio & porch: Rear Porch, Other, Patio, Covered
- Exterior features: Built-in Barbecue, Barbecue, Gas Grill, Lighting, Outdoor Grill, Outdoor Kitchen, Outdoor Living Area, Other, Private Yard, Rain Gutters
- Pool features: Diving Board, Gunite, In Ground, Other, Pool, Pool Sweep, Pool/Spa Combo, Water Feature, Community
- Fencing: Wood
Lot
- Size: 0.28 Acres
- Features: Interior Lot, Landscaped, No Backyard Grass, Other, Subdivision, Sprinkler System, Few Trees
Details
- Parcel number: R1151700A03701
Construction
Type & style
- Home type: SingleFamily
- Architectural style: Traditional,Detached
- Property subtype: Single Family Residence
Materials
- Brick, Rock, Stone
- Foundation: Slab
- Roof: Composition
Condition
- Year built: 2020
Utilities & green energy
- Sewer: Public Sewer
- Water: Public
- Utilities for property: Sewer Available, Underground Utilities, Water Available, Cable Available
Community & HOA
Community
- Features: Fenced Yard, Pool, Tennis Court(s), Trails/Paths, Curbs, Gated, Sidewalks
- Security: Prewired, Security System, Carbon Monoxide Detector(s), Gated Community, Smoke Detector(s)
- Subdivision: Emerald Heights
HOA
- Has HOA: Yes
- Services included: All Facilities, Maintenance Structure
- HOA fee: $1,910 annually
- HOA name: Stonebridge Ranch
- HOA phone: 214-733-5800
Location
- Region: Mckinney
Financial & listing details
- Tax assessed value: $1,144,062
- Annual tax amount: $12,673
- Date on market: 5/27/2025
- Cumulative days on market: 43 days
- Listing terms: Cash,Conventional
- Exclusions: Flat screen TV's, refrigerators, sauna in garage
Price history
| Date | Event | Price |
|---|---|---|
| 8/11/2025 | Sold | -- |
Source: NTREIS #20940506 Report a problem | ||
| 7/18/2025 | Pending sale | $1,399,000$398/sqft |
Source: NTREIS #20940506 Report a problem | ||
| 7/10/2025 | Contingent | $1,399,000$398/sqft |
Source: NTREIS #20940506 Report a problem | ||
| 5/27/2025 | Listed for sale | $1,399,000$398/sqft |
Source: NTREIS #20940506 Report a problem | ||
Public tax history
| Year | Property taxes | Tax assessment |
|---|---|---|
| 2025 | $12,673 | $1,072,882 +10% |
| 2024 | -- | $975,347 +10% |
| 2023 | $14,467 | $886,679 |
Find assessor info on the county website
Neighborhood: 75071
Nearby homes
- $1,385,9006 bd5 ba4.7k sqft7009 Emerald Creek Dr, McKinney, TX 75071Off Market
- $1,121,4005 bd6 ba4k sqft7017 Emerald Creek Dr, McKinney, TX 75071Off Market
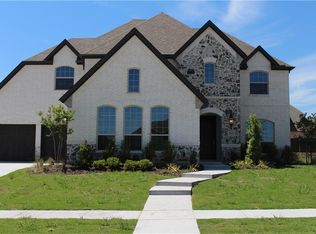
- $914,9004 bd4 ba3.2k sqft6212 Habersham Way, McKinney, TX 75071Off Market

- $1,314,4004 bd4 ba4k sqft7012 Emerald Creek Dr, McKinney, TX 75071Off Market
- $1,531,8720.42 acres7016 Emerald Creek Dr, McKinney, TX 75071Off Market
- $1,127,7004 bd6 ba4k sqft6205 Crystal Cove Ct, McKinney, TX 75071Off Market
- $1,090,2003 bd3 ba3.5k sqft7008 Emerald Creek Dr, McKinney, TX 75071Off Market
- $991,6005 bd5 ba3.9k sqft6216 Habersham Way, McKinney, TX 75071Off Market
Nearby schools
GreatSchools rating
- 8/10Lizzie Nell Cundiff Mcclure Elementary SchoolGrades: K-5Distance: 0.6 mi
- 9/10Dr Jack Cockrill Middle SchoolGrades: 6-8Distance: 2 mi
- 8/10McKinney North High SchoolGrades: 9-12Distance: 3.7 mi
Schools provided by the listing agent
- Elementary: Lizzie Nell Cundiff McClure
- Middle: Dr Jack Cockrill
- High: McKinney North
- District: McKinney ISD
Source: NTREIS. This data may not be complete. We recommend contacting the local school district to confirm school assignments for this home.
Get a cash offer in 3 minutes
Find out how much your home could sell for in as little as 3 minutes with a no-obligation cash offer.
Estimated market value
$1,285,100
Get a cash offer in 3 minutes
Find out how much your home could sell for in as little as 3 minutes with a no-obligation cash offer.
Estimated market value
$1,285,100
- Texas
- Collin County
- McKinney
- 75071
- 7013 Emerald Creek Dr
