Completely renovated home with a PRIME location! Minutes from UNO, Memorial Park, and easy access to Dodge St in the heart of Omaha. Here beauty begins on the outside with crisp new exterior paint, completed porch and double wide drive for extra parking. Spacious living room with plenty of windows to bring that warm spring sunlight. Beautifully upgraded kitchen with all brand new appliances, pristine butcherblock counter tops, and tons of cabinet space. Bask in the natural light that pours into the airy dining room that overlooks the backyard. Bedrooms received fresh paint, new carpet and fixtures! Basement has been partially finished with a large rec area and a 3/4 bathroom with a whole new vanity! That's not all, fall in love with the huge deck in the fenced in backyard featuring a shed to store all your gardening needs!
Sold for $265,000
$265,000
7013 Hamilton St, Omaha, NE 68132
3beds
1,539sqft
Single Family Residence
Built in 1953
6,534 Square Feet Lot
$275,400 Zestimate®
$172/sqft
$1,785 Estimated rent
Home value
$275,400
$262,000 - $289,000
$1,785/mo
Zestimate® history
Owner options
List your home for rent
$1,785/mo
Rent Zestimate®
Find your next renter with Zillow Rental Manager. Plus, with online applications, you can quickly screen prospective tenants – for free.
$1,785/mo
Rent Zestimate®
Refinance and save
$1,496/mo
Est. payment
Refinancing to a lower rate could help reduce your monthly payments and save thousands over the life of the loan.
$1,496/mo
Est. payment
Explore your selling options
Work with a Zillow partner agent
Leverage their expertise and Zillow's premium Showcase listings to get your home seen by more buyers.
Get startedList with your own agent
Get your home in front of millions of buyers by listing it on Zillow.
Learn how to do itSell it yourself
Take full control of how buyers see your home on Zillow by listing For Sale by Owner (FSBO).
List your homeWhat's special
Fresh paintDouble wide driveHuge deckPlenty of windowsNatural lightNew carpetBrand new appliances
Zillow last checked:
Listing updated:
Listed by:
Kara Johansen 402-660-1015,
BHHS Ambassador Real Estate,
Adam Briley 402-614-6922,
BHHS Ambassador Real Estate
Bought with:
Ben Smail, 20140042
Better Homes and Gardens R.E.
Source: GPRMLS,MLS#: 22404019
Facts & features
Interior
Bedrooms & bathrooms
- Bedrooms: 3
- Bathrooms: 2
- Full bathrooms: 1
- 3/4 bathrooms: 1
- Main level bathrooms: 1
Primary bedroom
- Features: Wall/Wall Carpeting
- Level: Main
- Area: 140.22
- Dimensions: 12.3 x 11.4
Bedroom 2
- Features: Wall/Wall Carpeting
- Level: Main
- Area: 90
- Dimensions: 10 x 9
Bedroom 3
- Features: Wall/Wall Carpeting
- Level: Main
- Area: 112
- Dimensions: 11.2 x 10
Primary bathroom
- Features: None
Dining room
- Features: Laminate Flooring
- Level: Main
- Area: 154.8
- Dimensions: 17.2 x 9
Kitchen
- Features: Laminate Flooring
- Level: Main
- Area: 100.21
- Dimensions: 9.11 x 11
Living room
- Features: Laminate Flooring
- Level: Main
- Area: 182.83
- Dimensions: 12.1 x 15.11
Basement
- Area: 1100
Heating
- Natural Gas, Forced Air
Cooling
- Central Air
Appliances
- Included: Range, Refrigerator, Dishwasher, Disposal
Features
- Flooring: Carpet
- Basement: Partially Finished
- Has fireplace: No
Interior area
- Total structure area: 1,539
- Total interior livable area: 1,539 sqft
- Finished area above ground: 1,316
- Finished area below ground: 223
Property
Parking
- Total spaces: 1
- Parking features: Attached
- Attached garage spaces: 1
Features
- Patio & porch: Porch, Deck
- Fencing: Wood
Lot
- Size: 6,534 Square Feet
- Dimensions: 50 x 135
- Features: Up to 1/4 Acre., City Lot
Details
- Additional structures: Shed(s)
- Parcel number: 0538960000
Construction
Type & style
- Home type: SingleFamily
- Architectural style: Raised Ranch
- Property subtype: Single Family Residence
Materials
- Frame
- Foundation: Block
- Roof: Composition
Condition
- Not New and NOT a Model
- New construction: No
- Year built: 1953
Utilities & green energy
- Sewer: Public Sewer
- Water: Public
Community & HOA
Community
- Subdivision: Beckwith Place
HOA
- Has HOA: No
Location
- Region: Omaha
Financial & listing details
- Price per square foot: $172/sqft
- Tax assessed value: $221,900
- Annual tax amount: $3,589
- Date on market: 2/23/2024
- Listing terms: VA Loan,Conventional,Cash
- Ownership: Fee Simple
Price history
| Date | Event | Price |
|---|---|---|
| 4/2/2024 | Sold | $265,000$172/sqft |
Source:  GPRMLS #22404019 Report a problem GPRMLS #22404019 Report a problem | ||
| 2/25/2024 | Pending sale | $265,000$172/sqft |
Source: GPRMLS #22404019 Report a problem | ||
| 2/23/2024 | Listed for sale | $265,000$172/sqft |
Source: GPRMLS #22404019 Report a problem | ||
Public tax history
| Year | Property taxes | Tax assessment |
|---|---|---|
| 2025 | $3,655 -2.8% | $221,900 |
| 2024 | $3,759 +4.7% | $221,900 +26.1% |
| 2023 | $3,590 -6.8% | $176,000 |
| 2022 | $3,852 +14.8% | $176,000 +16.4% |
| 2021 | $3,354 +10.9% | $151,200 +12.8% |
| 2020 | $3,025 +12.4% | $134,000 +13.7% |
| 2019 | $2,692 -2.9% | $117,900 -2.6% |
| 2018 | $2,771 -3.5% | $121,000 |
| 2017 | $2,871 | $121,000 -6.2% |
| 2016 | $2,871 +8.6% | $129,000 +7.1% |
| 2015 | $2,643 | $120,500 |
| 2014 | -- | $120,500 |
| 2013 | -- | $120,500 |
| 2012 | -- | $120,500 |
| 2011 | -- | $120,500 |
| 2009 | $2,517 | $120,500 |
| 2008 | -- | $120,500 +84.5% |
| 2005 | -- | $65,300 |
| 2004 | -- | $65,300 |
Find assessor info on the county website
Neighborhood: Benson
Nearby homes
- $174,6002 bd1 ba884 sqft7017 Hamilton St, Omaha, NE 68132Off Market
- $200,3003 bd1 ba1.1k sqft7009 Hamilton St, Omaha, NE 68132Off Market
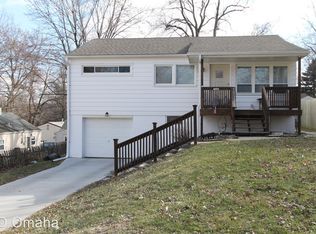
- $218,0003 bd2 ba1.2k sqft7021 Hamilton St, Omaha, NE 68132Off Market
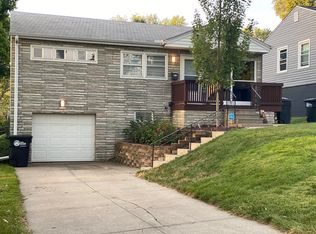
- $193,0003 bd1 ba960 sqft1314 N 70th Ave, Omaha, NE 68132Off Market
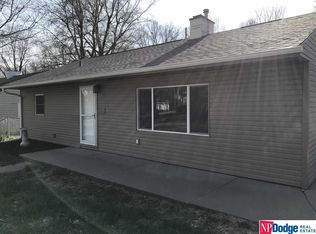
- $155,8002 bd1 ba768 sqft1310 N 70th Ave, Omaha, NE 68132Off Market
- $194,8003 bd2 ba1.1k sqft7025 Hamilton St, Omaha, NE 68132Off Market
- $220,7003 bd2 ba1.5k sqft7014 Lafayette Ave, Omaha, NE 68132Off Market
- $176,6002 bd1 ba884 sqft7018 Lafayette Ave, Omaha, NE 68132Off Market
Nearby schools
GreatSchools rating
- 6/10Hillside Elementary SchoolGrades: PK-6Distance: 0.4 mi
- 7/10Westside Middle SchoolGrades: 7-8Distance: 2.8 mi
- 4/10Westside High SchoolGrades: 9-12Distance: 2.2 mi
Schools provided by the listing agent
- Elementary: Hillside
- Middle: Westside
- High: Westside
- District: Westside
Source: GPRMLS. This data may not be complete. We recommend contacting the local school district to confirm school assignments for this home.
Sell for more on Zillow
Get a Zillow Showcase℠ listing at no additional cost and you could sell for .
$275,400
2% more
+$5,508
With Zillow Showcase(estimated)
$280,908
Sell for more on Zillow
Get a Zillow Showcase℠ listing at no additional cost and you could sell for .
$275,400
2% more
+$5,508
With Zillow Showcase(estimated)
$280,908
- Nebraska
- Douglas County
- Omaha
- 68132
- Benson
- 7013 Hamilton St
