Skip main navigation
Sold
  • Price Unknown

    7013 Hillside Dr, Tyler, TX 75707

    4beds
    1,840sqft
    Single Family Residence
    Built in 2023
    -- sqft lot
    $366,400 Zestimate®
    $--/sqft
    $2,713 Estimated rent

    Home value

    $366,400

    $341,000 - $396,000

    $2,713/mo

    Zestimate® history
    Loading
    Loading...

    Owner options

    List your home for rent

    $2,713/mo

    Rent Zestimate®

    Find your next renter with Zillow Rental Manager. Plus, with online applications, you can quickly screen prospective tenants – for free.

    Learn more

    $2,713/mo

    Rent Zestimate®

    Refinance and save

    $700/mo

    Est. payment

    Refinancing to a lower rate could help reduce your monthly payments and save thousands over the life of the loan.

    See today's rates

    $700/mo

    Est. payment

    Explore your selling options

    Work with a Zillow partner agent

    Leverage their expertise and Zillow's premium Showcase listings to get your home seen by more buyers.

    Get started

    List with your own agent

    Get your home in front of millions of buyers by listing it on Zillow.

    Learn how to do it

    Sell it yourself

    Take full control of how buyers see your home on Zillow by listing For Sale by Owner (FSBO).

    List your home

    What's special

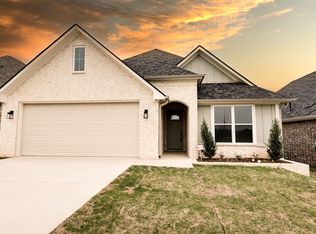
    Brand New in 2023 and Move-In Ready! Built by the acclaimed Monarch Homes, this stunning 4-bedroom, 2.5-bath home is nestled in the heart of South Tyler and zoned to the sought-after Whitehouse ISD—blending style, comfort, and convenience in one ideal location. Inside, you’ll find a bright and open floor plan made for modern living. The kitchen is a chef’s dream, complete with quartz countertops, a gas range, custom cabinetry, and designer lighting that ties it all together. The spacious living area is anchored by a cozy gas fireplace—perfect for relaxing evenings. The primary suite is a peaceful retreat with double vanities, a generous walk-in closet, and spa-like finishes. Additional features include a well-appointed laundry room and thoughtful design touches throughout. With easy access to all the best of Tyler, this home checks every box.

    Zillow last checked:

    Listing updated:

    Listed by:

    John Wampler jjwampler@gmail.com,

    Realty One Group Rose

    Bought with:

    Lisa Williams, TREC# 0772388

    Source: GTARMLS,MLS#: 25005836MLS Logo

    Facts & features

    Interior

    Bedrooms & bathrooms
    • Bedrooms: 4
    • Bathrooms: 3
    • Full bathrooms: 2
    • 1/2 bathrooms: 1
    Rooms
    • Room types: Family Room, Utility Room, 1 Living Area
    Bedroom
    • Level: Main
    Bathroom
    • Features: Shower Only, Shower/Tub, Separate Lavatories, Separate Water Closet, Walk-In Closet(s), Bar
    Kitchen
    • Features: Kitchen/Eating Combo
    Heating
    • Central/Gas
    Cooling
    • Central Electric, 13-15 SEER AC, Roof Turbine(s)
    Appliances
    • Included: Range/Oven-Gas, Dishwasher, Disposal, Microwave, Gas Water Heater
    Features
    • Ceiling Fan(s), Pantry, Kitchen Island
    • Flooring: Carpet, Tile, Vinyl
    • Doors: Insulated Doors
    • Windows: Double Pane Windows, Low Emissivity Windows
    • Attic: Attic Stairs
    • Has fireplace: Yes
    • Fireplace features: Insert
    Interior area
    • Total structure area: 1,840
    • Total interior livable area: 1,840 sqft

    Property

    Parking
    • Total spaces: 2
    • Parking features: Door w/Opener w/Controls, Garage Faces Front
    • Garage spaces: 2
    • Has uncovered spaces: Yes
    Features
    • Levels: One
    • Stories: 1
    • Patio & porch: Patio Covered
    • Exterior features: Sprinkler System, Lighting
    • Pool features: None
    • Fencing: Wood
    Lot
    • Features: Subdivision Lot, Rectangular Lot
    Details
    • Additional structures: None
    • Special conditions: Owner-Agent

    Construction

    Type & style
    • Home type: SingleFamily
    • Architectural style: Traditional
    • Property subtype: Single Family Residence
    Materials
    • Brick Veneer, Siding, Shingle, Metal, Masonry, Attic/Crawl Hatchway(s) Insulated
    • Foundation: Slab
    • Roof: Composition
    Condition
    • New Construction
    • New construction: Yes
    • Year built: 2023

    Utilities & green energy

    • Sewer: Public Sewer
    • Water: Public
    • Utilities for property: Underground Utilities, Cable Connected, Cable Internet, Cable Available
    Green energy
    • Energy efficient items: Thermostat

    Community & HOA

    Community
    • Security: Security Lights, Security System, Smoke Detector(s)
    • Subdivision: Hillside at Guinn Estates
    HOA
    • Has HOA: Yes
    • HOA fee: $700 annually
    Location
    • Region: Tyler

    Financial & listing details

    • Annual tax amount: $6,798
    • Date on market: 9/17/2025
    • Listing terms: Credit Check Required
    • Road surface type: Paved

    Price history

    DateEventPrice
    7/30/2025Sold--
    Source: GTARMLS #25005836 Report a problem
    7/2/2025Contingent$380,000$207/sqft
    Source: GTARMLS #25005836 Report a problem
    5/6/2025Listed for sale$380,000+0.3%$207/sqft
    Source: GTARMLS #25005836 Report a problem
    11/29/2023Sold--
    Source: GTARMLS #23013042 Report a problem
    11/15/2023Pending sale$378,999$206/sqft
    Source: GTARMLS #23013042 Report a problem
    9/25/2023Listed for sale$378,999$206/sqft
    Source: GTARMLS #23013042 Report a problem

    Public tax history

    Tax history is unavailable.

    Neighborhood: 75707

    Nearby schools

    GreatSchools rating
    Schools provided by the listing agent
    • Elementary: Whitehouse - Brown
    • Middle: Whitehouse
    • High: Whitehouse

    Source: GTARMLS. This data may not be complete. We recommend contacting the local school district to confirm school assignments for this home.

    Sell for more on Zillow
    Get a Zillow Showcase℠ listing at no additional cost and you could sell for .
    $366,400
    2% more
    +$7,328
    With Zillow Showcase(estimated)
    $373,728