Skip main navigation
Closed
  • $220,000

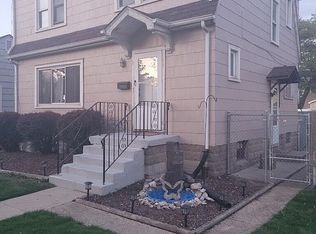
    7013 Jackson Ave, Hammond, IN 46324

    3beds
    1,860sqft
    Single Family Residence
    Built in 1938
    4,961.48 Square Feet Lot
    $226,100 Zestimate®
    $118/sqft
    $2,343 Estimated rent

    Home value

    $226,100

    $206,000 - $246,000

    $2,343/mo

    Zestimate® history
    Loading
    Loading...

    Owner options

    List your home for rent

    $2,343/mo

    Rent Zestimate®

    Find your next renter with Zillow Rental Manager. Plus, with online applications, you can quickly screen prospective tenants – for free.

    Learn more

    $2,343/mo

    Rent Zestimate®

    Refinance and save

    $1,457/mo

    Est. payment

    Refinancing to a lower rate could help reduce your monthly payments and save thousands over the life of the loan.

    See today's rates

    $1,457/mo

    Est. payment

    Explore your selling options

    Work with a Zillow partner agent

    Leverage their expertise and Zillow's premium Showcase listings to get your home seen by more buyers.

    Get started

    List with your own agent

    Get your home in front of millions of buyers by listing it on Zillow.

    Learn how to do it

    Sell it yourself

    Take full control of how buyers see your home on Zillow by listing For Sale by Owner (FSBO).

    List your home

    What's special

    Covered deckEnclosed front entryHuge family roomCrown moldingsStainless steel appliancesButcher block topLarge bedroom
    REDUCED !! MOVE IN BY CHRISTMAS !! (BUYER REJECTED for FINANCING ! ) FHA appraised at 255,000. Gorgeous VINTAGE home. This home includes HARDWOOD floors, CROWN moldings, FIREPLACE in Living Room, STAINLESS STEEL appliances, BUTCHER BLOCK top, under cab. lighting. The lower level includes a LARGE bedroom, huge FAMILY room, 3/4 bath and LAUNDRY room. The enclosed front entry is perfect for package deliveries. The rear yard is FENCED and PRIVATE, and shade with a Magnolia tree. A COVERED DECK and 2 car garage can be found there also. An ABOVE average home !

    Zillow last checked:

    Listing updated:

    Listed by:

    Randall Hoyle,

    American Classic, Hoyle & Co. 219-838-2000

    Bought with:

    Shaun O'Neill, RB19000466

    Realty Executives Premier

    Source: NIRA as distributed by MLS GRID,MLS#: 825023MLS Logo

    Facts & features

    Interior

    Bedrooms & bathrooms
    • Bedrooms: 3
    • Bathrooms: 2
    • Full bathrooms: 1
    • 3/4 bathrooms: 1
    Primary bedroom
    • Area: 130
    • Dimensions: 13.0 x 10.0
    Bedroom 2
    • Area: 121
    • Dimensions: 11.0 x 11.0
    Bedroom 3
    • Area: 121
    • Dimensions: 11.0 x 11.0
    Dining room
    • Area: 99
    • Dimensions: 11.0 x 9.0
    Family room
    • Area: 390
    • Dimensions: 26.0 x 15.0
    Kitchen
    • Area: 99
    • Dimensions: 11.0 x 9.0
    Living room
    • Area: 276
    • Dimensions: 23.0 x 12.0
    Other
    • Area: 48
    • Dimensions: 8.0 x 6.0
    Heating
    • Natural Gas, Forced Air
    Appliances
    • Included: Built-In Gas Range, Gas Water Heater, Gas Cooktop, Dryer
    • Laundry: Gas Dryer Hookup, Washer Hookup, Sink, Laundry Room
    Features
    • Ceiling Fan(s), Walk-In Closet(s), Other, His and Hers Closets, High Ceilings, Entrance Foyer, Crown Molding
    • Windows: Insulated Windows
    • Basement: Finished
    • Number of fireplaces: 1
    • Fireplace features: Living Room, Wood Burning
    Interior area
    • Total structure area: 1,860
    • Total interior livable area: 1,860 sqft
    • Finished area above ground: 960

    Property

    Parking
    • Total spaces: 2
    • Parking features: Detached
    • Garage spaces: 2
    Features
    • Levels: One
    • Patio & porch: Covered, Porch, Enclosed, Deck
    • Exterior features: Private Yard, Rain Gutters
    • Pool features: None
    • Fencing: Back Yard,Fenced
    • Has view: Yes
    • View description: None
    Lot
    • Size: 4,961 sqft
    • Features: Back Yard, Wooded, Rectangular Lot, Private, Landscaped, Front Yard
    Details
    • Parcel number: 450612428003000023
    • Special conditions: None

    Construction

    Type & style
    • Home type: SingleFamily
    • Property subtype: Single Family Residence
    Condition
    • New construction: No
    • Year built: 1938

    Utilities & green energy

    • Sewer: Public Sewer
    • Water: Public
    • Utilities for property: Cable Available, Sewer Connected, Natural Gas Connected, Electricity Connected

    Community & neighborhood

    Security
    • Security features: Smoke Detector(s), Security Lights
    Location
    • Region: Hammond
    • Subdivision: Muenich Addition

    Other

    Other facts
    • Listing agreement: Exclusive Right To Sell
    • Listing terms: Conventional,VA Loan,FHA

    Price history

    DateEventPrice
    12/8/2025Sold$220,000-4.3%$118/sqft
    Source: NIRA as distributed by MLS GRID #825023 Report a problem
    11/26/2025Pending sale$229,900$124/sqft
    Source: NIRA as distributed by MLS GRID #825023 Report a problem
    11/14/2025Price change$229,900-6.5%$124/sqft
    Source: NIRA as distributed by MLS GRID #825023 Report a problem
    11/6/2025Price change$245,900-1.6%$132/sqft
    Source: NIRA as distributed by MLS GRID #825023 Report a problem
    11/3/2025Price change$249,900-2.3%$134/sqft
    Source: NIRA as distributed by MLS GRID #825023 Report a problem
    10/24/2025Price change$255,900+2.4%$138/sqft
    Source: NIRA as distributed by MLS GRID #825023 Report a problem
    9/15/2025Pending sale$249,900$134/sqft
    Source: NIRA as distributed by MLS GRID #825023 Report a problem
    8/1/2025Price change$249,900-7.4%$134/sqft
    Source: NIRA as distributed by MLS GRID #825023 Report a problem
    7/28/2025Listed for sale$269,900+190.2%$145/sqft
    Source: NIRA as distributed by MLS GRID #825023 Report a problem
    11/18/2002Sold$93,000$50/sqft
    Source: NIRA as distributed by MLS GRID #73534 Report a problem

    Public tax history

    YearProperty taxesTax assessment
    2025$1,473 -4.9%$154,100 +13.5%
    2024$1,550 +4.3%$135,800 +9.7%
    2023$1,485 +0.4%$123,800 +6%
    2022$1,479 +5.4%$116,800 +1.2%
    2021$1,404 +5.7%$115,400 +5.2%
    2020$1,328 -6.2%$109,700 +5.9%
    2019$1,416 -57.2%$103,600 +8%
    2018$3,307 +28.5%$95,900 +5.4%
    2017$2,573 $91,000 +7.3%
    2016$2,573 -15.3%$84,800 -12.6%
    2014$3,039 +7.3%$97,000 +1.6%
    2013$2,832 -5.2%$95,500 +0.6%
    2012$2,986 +18.2%$94,900 +13.9%
    2011$2,526 -11.7%$83,300 -3.1%
    2010$2,862 $86,000 -20.8%
    2009-- $108,600 +5.3%
    2007-- $103,100 +9.3%
    2006-- $94,300 +23.8%
    2005-- $76,200
    2004-- $76,200 +472.9%
    2003-- $13,300
    2002-- $13,300 +200.2%
    2001-- $4,430

    Find assessor info on the county website

    Neighborhood: South Hammond

    Nearby schools

    GreatSchools rating
    Schools provided by the listing agent
    • Elementary: Thomas A Edison Elementary School
    • High: Hammond Central High School

    Source: NIRA as distributed by MLS GRID. This data may not be complete. We recommend contacting the local school district to confirm school assignments for this home.

    Get a cash offer in 3 minutes
    Find out how much your home could sell for in as little as 3 minutes with a no-obligation cash offer.
    Estimated market value
    $226,100
    Get a cash offer in 3 minutes
    Find out how much your home could sell for in as little as 3 minutes with a no-obligation cash offer.
    Estimated market value
    $226,100