Nestled in a charming Falls Church neighborhood—one of the area’s best-kept secrets—this beautifully renovated raised rambler offers the perfect blend of comfort and modern living. Thoughtfully expanded home features a striking two-story addition with a spacious great room and dining area, along with a formal living room highlighted by a cozy fireplace. An updated kitchen opens seamlessly to the great room and showcases granite countertops and stainless steel appliances. The lower level provides two additional bedrooms, a recreation room, den, mudroom and utility room with laundry hookup. Major improvements include new (December 2025) HVAC system, water heater, roof on main home. All on a lovely, tree-lined lot. Tucked away yet incredibly convenient, this hidden gem is just minutes from shopping, dining, nightlife, and major commuter routes. Home includes 3,526 sqft out lot.
Sold for $768,620
$768,620
7013 Kenfig Pl, Falls Church, VA 22042
5beds
2,494sqft
Single Family Residence
Built in 1954
10,019 Square Feet Lot
$764,700 Zestimate®
$308/sqft
$3,919 Estimated rent
Home value
$764,700
$719,000 - $818,000
$3,919/mo
Zestimate® history
Owner options
List your home for rent
$3,919/mo
Rent Zestimate®
Find your next renter with Zillow Rental Manager. Plus, with online applications, you can quickly screen prospective tenants – for free.
$3,919/mo
Rent Zestimate®
Refinance and save
$4,946/mo
Est. payment
Refinancing to a lower rate could help reduce your monthly payments and save thousands over the life of the loan.
$4,946/mo
Est. payment
Explore your selling options
Work with a Zillow partner agent
Leverage their expertise and Zillow's premium Showcase listings to get your home seen by more buyers.
Get startedList with your own agent
Get your home in front of millions of buyers by listing it on Zillow.
Learn how to do itSell it yourself
Take full control of how buyers see your home on Zillow by listing For Sale by Owner (FSBO).
List your homeWhat's special
Cozy fireplaceRecreation roomSpacious great roomGranite countertopsBeautifully renovated raised ramblerLovely tree-lined lotStriking two-story addition
Zillow last checked:
Listing updated:
Listed by:
Melinda Schnur 571-437-8039,
KW United,
Listing Team: Mosaic Residential, Inc.
Bought with:
Jeffrey Ganz, 0225102492
Century 21 Redwood Realty
Source: Bright MLS,MLS#: VAFX2283352
Facts & features
Interior
Bedrooms & bathrooms
- Bedrooms: 5
- Bathrooms: 2
- Full bathrooms: 2
- Main level bathrooms: 1
- Main level bedrooms: 3
Rooms
- Room types: Living Room, Bedroom 2, Bedroom 3, Den, Bedroom 1, Great Room, Recreation Room, Utility Room, Bathroom 1
Bedroom 1
- Level: Main
Bedroom 1
- Level: Lower
Bedroom 2
- Level: Main
Bedroom 2
- Level: Lower
Bedroom 3
- Level: Main
Bathroom 1
- Level: Main
Bathroom 1
- Level: Lower
Den
- Level: Lower
Great room
- Level: Main
Living room
- Level: Main
Recreation room
- Level: Lower
Utility room
- Level: Lower
Heating
- Forced Air, Natural Gas
Cooling
- Central Air, Electric
Appliances
- Included: Microwave, Dishwasher, Disposal, Exhaust Fan, Freezer, Oven/Range - Gas, Refrigerator, Stainless Steel Appliance(s), Water Heater, Gas Water Heater
- Laundry: In Basement, Hookup
Features
- Attic, Bathroom - Stall Shower, Bathroom - Tub Shower, Combination Dining/Living, Dining Area, Entry Level Bedroom, Family Room Off Kitchen, Open Floorplan, Other
- Flooring: Hardwood, Carpet, Wood
- Basement: Full,Connecting Stairway,Finished,Interior Entry,Exterior Entry,Side Entrance,Walk-Out Access
- Number of fireplaces: 1
- Fireplace features: Wood Burning
Interior area
- Total structure area: 2,494
- Total interior livable area: 2,494 sqft
- Finished area above ground: 1,294
- Finished area below ground: 1,200
Property
Parking
- Total spaces: 4
- Parking features: Asphalt, Driveway, Off Street, On Street
- Uncovered spaces: 4
Accessibility
- Accessibility features: None
Features
- Levels: Two
- Stories: 2
- Patio & porch: Deck
- Pool features: None
- Has view: Yes
- View description: Trees/Woods
Lot
- Size: 10,019 Square Feet
- Features: Backs to Trees, Other
Details
- Additional structures: Above Grade, Below Grade
- Additional parcels included: Includes out lot, Tax Map #0601 22B 0003A which is 3,532 square feet.
- Parcel number: 0601 22B 0003
- Zoning: 140
- Zoning description: R-4(RESIDENTIAL 4 DU/AC)
- Special conditions: Standard
Construction
Type & style
- Home type: SingleFamily
- Architectural style: Raised Ranch/Rambler
- Property subtype: Single Family Residence
Materials
- Brick, Vinyl Siding
- Foundation: Other
- Roof: Shingle
Condition
- Excellent
- New construction: No
- Year built: 1954
- Major remodel year: 2005
Utilities & green energy
- Sewer: Public Sewer
- Water: Public
- Utilities for property: Cable Available, Natural Gas Available, Electricity Available, Sewer Available, Cable, Broadband, Fiber Optic
Community & HOA
Community
- Subdivision: Woodley West
HOA
- Has HOA: No
Location
- Region: Falls Church
Financial & listing details
- Price per square foot: $308/sqft
- Tax assessed value: $673,790
- Annual tax amount: $8,526
- Date on market: 1/16/2026
- Listing agreement: Exclusive Right To Sell
- Listing terms: Conventional
- Inclusions: Stove, Microwave, Refrigerator, Dishwasher
- Exclusions: No Washer Or Dryer In Unit, Hook Up Near Laundry Sink. Ice Maker Does Not Work
- Ownership: Fee Simple
Price history
| Date | Event | Price |
|---|---|---|
| 2/17/2026 | Sold | $768,620+2.5%$308/sqft |
Source:  Bright MLS #VAFX2283352 Report a problem Bright MLS #VAFX2283352 Report a problem | ||
| 1/19/2026 | Contingent | $750,000$301/sqft |
Source: Bright MLS #VAFX2283352 Report a problem | ||
| 1/16/2026 | Listed for sale | $750,000+305.4%$301/sqft |
Source: Bright MLS #VAFX2283352 Report a problem | ||
| 9/1/1999 | Sold | $185,000$74/sqft |
Source: Public Record Report a problem | ||
Public tax history
| Year | Property taxes | Tax assessment |
|---|---|---|
| 2025 | $8,527 +9.2% | $673,790 +9.4% |
| 2024 | $7,806 +6% | $615,760 +2.2% |
| 2023 | $7,361 +5.5% | $602,460 +7% |
| 2022 | $6,979 | $562,830 +9.8% |
| 2021 | -- | $512,410 +6.4% |
| 2020 | $6,125 +5.3% | $481,420 +5.9% |
| 2019 | $5,818 +3.2% | $454,420 +2.9% |
| 2018 | $5,634 +5.9% | $441,660 +4.2% |
| 2017 | $5,319 +1.2% | $423,660 +1.2% |
| 2016 | $5,258 +9.9% | $418,660 +6.6% |
| 2015 | $4,786 +5.2% | $392,630 +5.4% |
| 2014 | $4,551 | $372,680 +4.8% |
| 2013 | -- | $355,780 |
| 2012 | -- | $355,780 +4.1% |
| 2011 | -- | $341,900 +12.9% |
| 2010 | -- | $302,950 -10.6% |
| 2009 | -- | $338,860 -30.1% |
| 2008 | -- | $484,650 -4.6% |
| 2007 | -- | $507,970 +113.2% |
| 2003 | -- | $238,245 +21% |
| 2002 | -- | $196,895 +14.4% |
| 2001 | -- | $172,110 |
Find assessor info on the county website
Neighborhood: 22042
Nearby homes
- $616,800-- bd1 ba910 sqft7015 Kenfig Pl, Falls Church, VA 22042Off Market
- $768,0003 bd2 ba1.5k sqft7011 Kenfig Pl, Falls Church, VA 22042Off Market

- $631,0003 bd2 ba1.2k sqft7009 Kenfig Pl, Falls Church, VA 22042Off Market
- $829,1004 bd2 ba2.2k sqft3217 Locker St, Falls Church, VA 22042Off Market
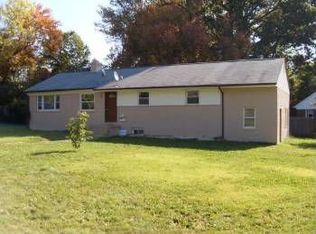
- $644,4002 bd2 ba910 sqft3219 Locker St, Falls Church, VA 22042Off Market
- $659,5003 bd2 ba988 sqft7010 Kenfig Pl, Falls Church, VA 22042Off Market
- $560,0003 bd1 ba1.2k sqft3224 Wayne Rd, Falls Church, VA 22042Off Market
- $716,1003 bd2 ba1.4k sqft3222 Wayne Rd, Falls Church, VA 22042Off Market
Nearby schools
GreatSchools rating
- 3/10Westlawn Elementary SchoolGrades: PK-6Distance: 0.3 mi
- 4/10Jackson Middle SchoolGrades: 7-8Distance: 2.3 mi
- 4/10Falls Church High SchoolGrades: 9-12Distance: 1.1 mi
Schools provided by the listing agent
- Elementary: Westlawn
- Middle: Jackson
- High: Falls Church
- District: Fairfax County Public Schools
Source: Bright MLS. This data may not be complete. We recommend contacting the local school district to confirm school assignments for this home.
Get a cash offer in 3 minutes
Find out how much your home could sell for in as little as 3 minutes with a no-obligation cash offer.
Estimated market value
$764,700
Get a cash offer in 3 minutes
Find out how much your home could sell for in as little as 3 minutes with a no-obligation cash offer.
Estimated market value
$764,700
- Virginia
- Fairfax County
- Falls Church
- 22042
- 7013 Kenfig Pl
