Skip main navigation
For sale
  • $899,999

    7013 Leopardi Ct, Naples, FL 34114

    4beds
    2,503sqft
    : 
    Loading
    Get pre-qualified
    Single Family Residence, Residential
    Built in 2004
    -- sqft lot
    $-- Zestimate®
    $360/sqft
    $480/mo HOA

    What's special

    Southwest facing lanaiElectric-retractable awningCustom epoxy flake deckCustom lightingSpacious family roomSound systemNo-see-um screening
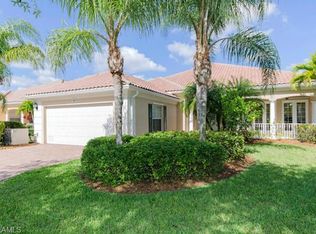
    From the moment you enter this elegant, unique Carlyle home built by DiVosta, you will observe many custom, architectural features it has to offer such as lighting, carpentry, sound systems and more! The kitchen has been remodeled with a special designed, glass tile backsplash, dimmable under-cabinet lighting, a wine refrigerator, crown molding that is back illuminated, a pantry with sliding drawers and wainscoting under the bar. As you meander into the spacious family room, you will take in more crown molding, custom lighting and a sound system. The living room & dining room boasts a custom sound system, lighting, custom base molding and fluted casings around all windows. New washer/dryer installed 3/24. New stove 2025. Custom electric, roll-down storm shutters and accordion shutters. The southwest facing lanai enables you to enjoy the magnificent Florida sunsets. The screened lanai includes the following features: ceiling fans with lights, no-see-um screening, a one-of-a-kind art deco, illuminated wall feature, a sound system & a custom epoxy flake deck. There is an electric-retractable awning to allow for maximum entertaining space. The crystal blue pool is heated for your comfort. New roof installed 2021, new microwave oven installed 3/26. This home will WOW you! Co/owner (list agent) is licensed FL Realtor
    170 days
    |
    261
    |
    10
    |

    Zillow last checked:

    Listing updated:

    Listed by:

    Barry Jarett 239-290-6712,

    Anchor Real Estate

    Source: Marco Multi List,MLS#: 2260143MLS Logo

    Loading...

      Facts & features

      Interior

      Bedrooms & bathrooms
      • Bedrooms: 4
      • Bathrooms: 3
      • Full bathrooms: 3
      Primary bedroom
      • Level: Main
      • Area: 255 Square Feet
      • Dimensions: 17 x 15
      Living room
      • Level: Main
      • Area: 360 Square Feet
      • Dimensions: 15 x 24
      Other
      • Level: Main
      • Area: 171 Square Feet
      • Dimensions: 19 x 9
      Heating
      • Central
      Cooling
      • Ceiling Fan(s), Central Air
      Features
      • Double Vanity
      • Flooring: Tile, Wood
      • Has fireplace: No
      Interior area
      • Total structure area: 3,408
      • Total interior livable area: 2,503 sqft
      Video & virtual tour

      Property

      Parking
      • Total spaces: 2
      • Parking features: Garage
      • Garage spaces: 2
      Features
      • Stories: 1
      • Has private pool: Yes
      • Pool features: Electric Heat, Screen Enclosure, Association
      • Has view: Yes
      • View description: Lake
      • Has water view: Yes
      • Water view: Lake
      • Waterfront features: Lake Front
      Lot
      • Dimensions: 63 x 135 x 75 x 130
      • Features: Mid Street Location
      Details
      • Parcel number: 79904708523

      Construction

      Type & style
      • Home type: SingleFamily
      • Architectural style: Ranch
      • Property subtype: Single Family Residence, Residential
      Materials
      • Concrete
      • Roof: Tile
      Condition
      • Resale
      • Year built: 2004

      Utilities & green energy

      • Sewer: Sewer Central
      • Water: Public

      Community & HOA

      Community
      • Subdivision: Veronawalk
      HOA
      • Has HOA: Yes
      • Amenities included: Barbecue, Bike Path, Bocce, Business Center, Car Wash Area, Clubhouse, Exercise Room, Jogging Path, Library, Pickleball, Picnic Area, Playground, Pool, Retail Services, Tennis Court(s)
      • HOA fee: $480 monthly
      Location
      • Region: Naples

      Financial & listing details

      • Price per square foot: $360/sqft
      • Tax assessed value: $760,061
      • Annual tax amount: $4,974
      • Date on market: 1/17/2026
      • Cumulative days on market: 170 days
      • Listing terms: At Close,Buyer Obtain Mortgage,Cash

        Estimated market value

        Not available

        Estimated sales range

        Not available

        Not available

        Price history

        DateEventPrice
        1/10/2025Listed for sale$899,999-5.3%$360/sqft
        Source: SWFLMLS #225002578 Report a problem
        4/24/2024Listing removed--
        Source: SWFLMLS #224010056 Report a problem
        2/9/2024Listed for sale$949,900+899.9%$380/sqft
        Source: SWFLMLS #224010056 Report a problem
        7/5/2017Sold$95,000-73.8%$38/sqft
        Source: Public Record Report a problem
        11/23/2004Sold$362,000$145/sqft
        Source: Public Record Report a problem

        Public tax history

        YearProperty taxesTax assessment
        2025$4,975 +5.6%$397,145 +2.9%
        2024$4,710 +36.3%$385,952 +3%
        2023$3,456 -2.7%$374,711 +3%
        2022$3,552 -0.9%$363,797 +3%
        2021$3,584 +2.4%$353,201 +1.4%
        2020$3,499 +1.8%$348,324 +2.3%
        2019$3,436 +2.3%$340,493 +1.9%
        2018$3,357 -24.8%$334,144 +2.1%
        2017$4,463 +1.3%$327,271 +2.1%
        2016$4,405 +1.8%$320,540 +0.7%
        2015$4,326 -0.5%$318,312 +19.8%
        2014$4,349 +33.5%$265,786 +1.8%
        2013$3,258 +0.8%$261,119 +2%
        2012$3,232 +4%$255,918 +3.6%
        2011$3,108 -2%$247,008 -1%
        2010$3,171 -29.6%$249,582 -2.7%
        2009$4,505 $256,482 -37.1%
        2008$4,505 -17.9%$407,551 -10.4%
        2007$5,488 +18.5%$455,020 +3.1%
        2006$4,632 $441,280 +25.8%
        2005$4,632 +986.1%$350,856 +995.2%
        2004$426 $32,035

        Find assessor info on the county website

        Monthly payment

        Est. payment

        Payment breakdown

        Explore the cost of this home by adjusting the details. Changes won't be saved.
        All calculations are estimates and provided by Zillow, Inc. for informational purposes only. Actual amounts may vary.
        HOA fees may include property taxes on listings classified as Co-Ops. Contact the listing agent and/or owner for fee details.
        Mortgage interest rates are dependent on a number of factors, including credit score, down payment, and repayment length. Interest rate data provided by Zillow Group Marketplace, Inc. as of 1/1/1970 from various mortgage lenders with which we have lead or other similar arrangements; the Estimated Payment is an average of those rates.
        See how much you could borrow to make a competitive offer.

        Climate risks

        Neighborhood: Verona Walk

        Getting around

        15 / 100
        Car-Dependent
        54 / 100
        Bikeable

        Nearby schools

        GreatSchools rating

        A local agent can set up tours, give advice and negotiate with sellers.

        A local lender can help you make sure your offer is ready when you are.

        Browse local experts

        Similar homes

        Skip to the end of the carouselSkip to the beginning of the carousel