Start your new next adventure on the right foot with this stunning Boardman ranch. Offering up a desirable two-bedroom layout plus a full finished walk out basement (or third bedroom) completed with full bathroom and gorgeous custom made shower, this home is sure to check all the right boxes. Located just minutes from shopping and parks, this home puts you in the heart of it all. Upon entering through the summer ready covered front porch, enjoy the open concept large family room with beautiful fireplace, warm colors and new flooring, nested book shelves and attached dining area. Down the hall a fully updated bathroom and two inviting bedrooms with lavish carpets, personal closet space and two hall closets for ample storage.
The kitchen awaits the far side of the living room with all new to ceiling cabinets, pantry, farmhouse styled sink, tile back splash, granite counter tops and contrasting bright stainless-steel appliances. (Dishwasher on order + installed next week). A bay styled window adds to the allure with backyard views and storage shed. Around the corner, the basement invites you into another entertaining space that walks out to backyard. This gracious family room makes for an easy location to kick back and relax, joined by an intriguing full bath with its custom tile and stone shower and new vanity. Worry free living with a brand new HVAC, hot water heater and all new flooring, carpets and fixtures throughout. Call today for more information!
Closed
$207,700
7013 Marinthana Ave, Youngstown, OH 44512
2beds
1,618sqft
Single Family Residence
Built in 1941
8,363 Square Feet Lot
$225,700 Zestimate®
$128/sqft
$1,508 Estimated rent
Home value
$225,700
$194,000 - $264,000
$1,508/mo
Zestimate® history
Owner options
List your home for rent
$1,508/mo
Rent Zestimate®
Find your next renter with Zillow Rental Manager. Plus, with online applications, you can quickly screen prospective tenants – for free.
$1,508/mo
Rent Zestimate®
Refinance and save
$1,450/mo
Est. payment
Refinancing to a lower rate could help reduce your monthly payments and save thousands over the life of the loan.
$1,450/mo
Est. payment
Explore your selling options
Work with a Zillow partner agent
Leverage their expertise and Zillow's premium Showcase listings to get your home seen by more buyers.
Get startedList with your own agent
Get your home in front of millions of buyers by listing it on Zillow.
Learn how to do itSell it yourself
Take full control of how buyers see your home on Zillow by listing For Sale by Owner (FSBO).
List your homeWhat's special
Farmhouse styled sinkFully updated bathroomCovered front porchInviting bedroomsGranite counter topsLavish carpetsNew vanity
Zillow last checked:
Listing updated:
Listed by:
Danielle Yemma danielle.yemma@brokerssold.com330-240-3501,
Brokers Realty Group
Bought with:
Helen W Fate-Campbell, 376848
RE/MAX Edge Realty
Source: MLS Now,MLS#: 5126706 Originating MLS: Stark Trumbull Area REALTORS
Originating MLS: Stark Trumbull Area REALTORSFacts & features
Interior
Bedrooms & bathrooms
- Bedrooms: 2
- Bathrooms: 2
- Full bathrooms: 2
- Main level bathrooms: 1
- Main level bedrooms: 2
Primary bedroom
- Description: Flooring: Carpet
- Features: Natural Woodwork
- Level: First
- Dimensions: 14 x 11
Bedroom
- Description: Flooring: Carpet
- Features: Natural Woodwork
- Level: First
- Dimensions: 12.5 x 11
Dining room
- Description: Flooring: Luxury Vinyl Tile
- Level: First
- Dimensions: 9.5 x 13
Eat in kitchen
- Description: Flooring: Luxury Vinyl Tile
- Features: Granite Counters
- Level: First
- Dimensions: 13.5 x 9
Family room
- Description: Flooring: Ceramic Tile,Luxury Vinyl Tile
- Features: Fireplace
- Level: First
- Dimensions: 17 x 13
Recreation
- Description: Flooring: Carpet
- Level: Basement
- Dimensions: 25 x 2
Heating
- Forced Air, Gas
Cooling
- Central Air
Appliances
- Included: Dishwasher, Disposal, Microwave, Range, Refrigerator
- Laundry: In Basement
Features
- Granite Counters, Pantry, Natural Woodwork
- Basement: Finished,Bath/Stubbed,Walk-Out Access
- Number of fireplaces: 1
- Fireplace features: Living Room
Interior area
- Total structure area: 1,618
- Total interior livable area: 1,618 sqft
- Finished area above ground: 1,048
- Finished area below ground: 570
Property
Parking
- Total spaces: 1
- Parking features: Attached, Garage
- Attached garage spaces: 1
Features
- Levels: Two
- Stories: 2
- Patio & porch: Covered, Front Porch, Patio
- Exterior features: Storage
Lot
- Size: 8,363 Square Feet
Details
- Additional structures: Shed(s)
- Parcel number: 290050046.000
- Special conditions: Standard
Construction
Type & style
- Home type: SingleFamily
- Architectural style: Ranch
- Property subtype: Single Family Residence
Materials
- Vinyl Siding
- Roof: Shingle
Condition
- Year built: 1941
Utilities & green energy
- Sewer: Public Sewer
- Water: Public
Community & HOA
Community
- Subdivision: Newton Farms
HOA
- Has HOA: No
Location
- Region: Youngstown
Financial & listing details
- Price per square foot: $128/sqft
- Tax assessed value: $104,040
- Annual tax amount: $1,862
- Date on market: 5/30/2025
- Cumulative days on market: 20 days
- Listing terms: Cash,FHA,USDA Loan,VA Loan
Price history
| Date | Event | Price |
|---|---|---|
| 6/18/2025 | Sold | $207,700-3.4%$128/sqft |
Source:  MLS Now #5126706 Report a problem MLS Now #5126706 Report a problem | ||
| 6/1/2025 | Contingent | $215,000$133/sqft |
Source: MLS Now #5126706 Report a problem | ||
| 5/30/2025 | Price change | $215,000+72%$133/sqft |
Source: MLS Now #5126706 Report a problem | ||
| 3/31/2025 | Pending sale | $125,000+19%$77/sqft |
Source: MLS Now #5095742 Report a problem | ||
| 3/25/2025 | Sold | $105,000-16%$65/sqft |
Source: MLS Now #5095742 Report a problem | ||
| 2/25/2025 | Contingent | $125,000$77/sqft |
Source: MLS Now #5095742 Report a problem | ||
| 2/6/2025 | Price change | $125,000-10.7%$77/sqft |
Source: MLS Now #5095742 Report a problem | ||
| 1/21/2025 | Listed for sale | $140,000$87/sqft |
Source: MLS Now #5095742 Report a problem | ||
Public tax history
| Year | Property taxes | Tax assessment |
|---|---|---|
| 2025 | $1,859 -2.3% | $36,420 |
| 2024 | $1,903 +1.3% | $36,420 |
| 2023 | $1,878 +139% | $36,420 +79.2% |
| 2022 | $786 -0.1% | $20,320 |
| 2021 | $786 -0.5% | $20,320 |
| 2020 | $790 +14.7% | $20,320 +14% |
| 2019 | $689 +0.7% | $17,830 |
| 2018 | $684 +18.6% | $17,830 |
| 2017 | $577 -27.7% | $17,830 -15.9% |
| 2016 | $798 +2% | $21,200 |
| 2015 | $782 -0.3% | $21,200 |
| 2014 | $784 +1.3% | $21,200 |
| 2013 | $774 +0.9% | $21,200 |
| 2012 | $767 +5.9% | $21,200 |
| 2011 | $725 +3.5% | $21,200 -5.5% |
| 2010 | $700 +3.9% | $22,440 |
| 2009 | $674 +4% | $22,440 |
| 2008 | $648 -38.7% | $22,440 |
| 2007 | $1,056 -0.2% | $22,440 |
| 2006 | $1,058 +18.2% | $22,440 +24.5% |
| 2005 | $895 -41.9% | $18,030 |
| 2003 | $1,541 +7.3% | -- |
| 2002 | $1,435 | -- |
| 2001 | $1,435 +1% | -- |
| 2000 | $1,421 | -- |
Find assessor info on the county website
Neighborhood: 44512
Nearby homes
- $125,3003 bd1 ba1.2k sqft7017 Marinthana Ave, Youngstown, OH 44512Off Market
- $130,0004 bd2 ba1.3k sqft7007 Marinthana Ave, Youngstown, OH 44512Sold
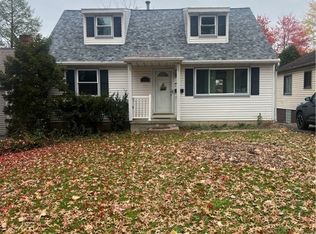
- $187,0003 bd2 ba-- sqft7021 Marinthana Ave, Youngstown, OH 44512Sold
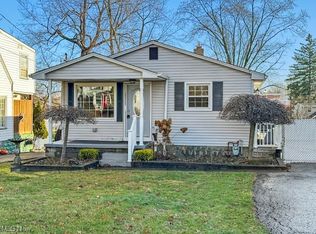
- $133,4002 bd1 ba852 sqft7003 Marinthana Ave, Youngstown, OH 44512Off Market
- $146,8003 bd1 ba828 sqft7025 Marinthana Ave, Youngstown, OH 44512Off Market
- $2,930-- bd-- ba-- sqft7025 Marinthana Ave, Youngstown, OH 44512Off Market
- $75,3003 bd1 ba1k sqft7016 Southern Blvd, Youngstown, OH 44512Off Market
- $9,440-- bd-- ba-- sqft7008 Southern Blvd, Youngstown, OH 44512Off Market
Nearby schools
GreatSchools rating
- 6/10Boardman Center Middle SchoolGrades: 4-6Distance: 0.6 mi
- 8/10Boardman Glenwood Middle SchoolGrades: 7-8Distance: 1.1 mi
- 7/10Boardman High SchoolGrades: 9-12Distance: 1.1 mi
Schools provided by the listing agent
- District: Boardman LSD - 5002
Source: MLS Now. This data may not be complete. We recommend contacting the local school district to confirm school assignments for this home.
Get a cash offer in 3 minutes
Find out how much your home could sell for in as little as 3 minutes with a no-obligation cash offer.
Estimated market value
$225,700
Get a cash offer in 3 minutes
Find out how much your home could sell for in as little as 3 minutes with a no-obligation cash offer.
Estimated market value
$225,700
- Ohio
- Mahoning County
- Boardman
- 44512
- 7013 Marinthana Ave
Nearby cities
Nearby zip codes
Other Boardman Topics
