Nestled in the inviting charm of a close-knit neighborhood, this home blends small-town warmth with big-city convenience, just minutes from shopping, dining, and entertainment, plus effortless access to major highways. This impressive two-story residence offers 4 spacious bedrooms and 2.5 well-appointed bathrooms with a thoughtfully designed layout for modern living.
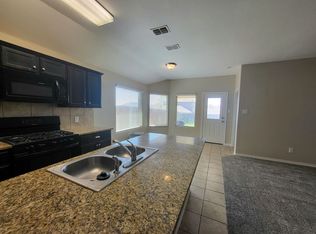
The home showcases a bright, open-concept kitchen ideal for both everyday use and entertaining, featuring a center island, granite countertops, and sleek stainless-steel appliances. A private downstairs office provides a quiet retreat for remote work or study. All bedrooms are located upstairs for added privacy and separation of space. The primary suite includes a generous walk-in closet and an en-suite bathroom with dual vanities.
Step outside to an expansive, oversized backyard complete with a covered patio—perfect for relaxing or hosting guests. The outdoor space is large enough to accommodate a pool and outdoor kitchen while still offering ample room for play, pets, or gardening. This home combines comfort, functionality, and location, making it an exceptional place to live and grow.
Sold
Street View
Price Unknown
7013 Mohegan Dr, Fort Worth, TX 76179
4beds
1,924sqft
Single Family Residence
Built in 2018
5,619 Square Feet Lot
$298,900 Zestimate®
$--/sqft
$2,460 Estimated rent
Home value
$298,900
$278,000 - $320,000
$2,460/mo
Zestimate® history
Owner options
List your home for rent
$2,460/mo
Rent Zestimate®
Find your next renter with Zillow Rental Manager. Plus, with online applications, you can quickly screen prospective tenants – for free.
$2,460/mo
Rent Zestimate®
Refinance and save
$450/mo
Est. payment
Refinancing to a lower rate could help reduce your monthly payments and save thousands over the life of the loan.
$450/mo
Est. payment
Explore your selling options
Work with a Zillow partner agent
Leverage their expertise and Zillow's premium Showcase listings to get your home seen by more buyers.
Get startedList with your own agent
Get your home in front of millions of buyers by listing it on Zillow.
Learn how to do itSell it yourself
Take full control of how buyers see your home on Zillow by listing For Sale by Owner (FSBO).
List your homeWhat's special
Expansive oversized backyardGranite countertopsPrivate downstairs officeCovered patioTwo-story residenceGenerous walk-in closetSleek stainless-steel appliances
Zillow last checked:
Listing updated:
Listed by:
Minh Tran 0732904 888-519-7431,
eXp Realty, LLC 888-519-7431
Bought with:
Raissa Wagner
The Property Shop
Source: NTREIS,MLS#: 21195285
Facts & features
Interior
Bedrooms & bathrooms
- Bedrooms: 4
- Bathrooms: 3
- Full bathrooms: 2
- 1/2 bathrooms: 1
Primary bedroom
- Features: Walk-In Closet(s)
- Level: First
- Dimensions: 13 x 17
Bedroom
- Level: Second
- Dimensions: 14 x 13
Bedroom
- Level: Second
- Dimensions: 13 x 10
Bedroom
- Level: Second
- Dimensions: 12 x 11
Living room
- Level: First
- Dimensions: 16 x 16
Office
- Level: First
- Dimensions: 12 x 12
Heating
- Central, Electric, Natural Gas
Cooling
- Attic Fan, Central Air, Electric
Appliances
- Included: Dishwasher, Electric Oven, Disposal, Microwave
Features
- Granite Counters, High Speed Internet, Kitchen Island, Cable TV, Walk-In Closet(s)
- Flooring: Carpet, Ceramic Tile, Laminate
- Has basement: No
- Has fireplace: No
Interior area
- Total interior livable area: 1,924 sqft
Property
Parking
- Total spaces: 2
- Parking features: Door-Single, Driveway, Garage Faces Front, Garage, Garage Door Opener, Off Street
- Attached garage spaces: 2
- Has uncovered spaces: Yes
Features
- Levels: Two
- Stories: 2
- Patio & porch: Covered
- Pool features: None
Lot
- Size: 5,619 Square Feet
- Features: Sprinkler System
Details
- Parcel number: 42267518
Construction
Type & style
- Home type: SingleFamily
- Architectural style: Detached
- Property subtype: Single Family Residence
Materials
- Brick
- Foundation: Slab
Condition
- Year built: 2018
Utilities & green energy
- Sewer: Public Sewer
- Water: Public
- Utilities for property: Electricity Available, Municipal Utilities, Sewer Available, Water Available, Cable Available
Community & HOA
Community
- Subdivision: Villages of Eagle Mountain
HOA
- Has HOA: Yes
- Services included: Association Management
- HOA fee: $450 annually
- HOA name: Villages of Eagle Mountain
- HOA phone: 214-368-4030
Location
- Region: Fort Worth
Financial & listing details
- Tax assessed value: $301,000
- Annual tax amount: $7,306
- Date on market: 3/2/2026
- Cumulative days on market: 56 days
- Listing terms: Cash,Conventional,FHA,VA Loan
- Electric utility on property: Yes
Price history
| Date | Event | Price |
|---|---|---|
| 3/25/2026 | Sold | -- |
Source: NTREIS #21195285 Report a problem | ||
| 3/7/2026 | Pending sale | $299,000$155/sqft |
Source: NTREIS #21195285 Report a problem | ||
| 3/2/2026 | Contingent | $299,000$155/sqft |
Source: NTREIS #21195285 Report a problem | ||
| 3/2/2026 | Listed for sale | $299,000$155/sqft |
Source: NTREIS #21195285 Report a problem | ||
| 3/1/2026 | Listing removed | $299,000$155/sqft |
Source: eXp Realty #21163272 Report a problem | ||
| 2/25/2026 | Contingent | $299,000$155/sqft |
Source: eXp Realty #21163272 Report a problem | ||
| 2/19/2026 | Price change | $299,000-3.5%$155/sqft |
Source: eXp Realty #21163272 Report a problem | ||
| 1/26/2026 | Listed for sale | $310,000-3.1%$161/sqft |
Source: NTREIS #21163272 Report a problem | ||
| 1/21/2026 | Listing removed | $3,200$2/sqft |
Source: Zillow Rentals Report a problem | ||
| 1/4/2026 | Listed for rent | $3,200+14.3%$2/sqft |
Source: Zillow Rentals Report a problem | ||
| 12/8/2023 | Listing removed | -- |
Source: Zillow Rentals Report a problem | ||
| 12/2/2023 | Listed for rent | $2,800$1/sqft |
Source: Zillow Rentals Report a problem | ||
| 11/27/2023 | Listing removed | $320,000$166/sqft |
Source: NTREIS #20389178 Report a problem | ||
| 11/15/2023 | Price change | $320,000-3%$166/sqft |
Source: NTREIS #20389178 Report a problem | ||
| 11/4/2023 | Price change | $330,000-1.5%$172/sqft |
Source: NTREIS #20389178 Report a problem | ||
| 10/26/2023 | Price change | $335,000-2.9%$174/sqft |
Source: NTREIS #20389178 Report a problem | ||
| 10/19/2023 | Listed for sale | $345,000+40.8%$179/sqft |
Source: NTREIS #20389178 Report a problem | ||
| 8/7/2020 | Sold | -- |
Source: Agent Provided Report a problem | ||
| 7/6/2020 | Pending sale | $245,000$127/sqft |
Source: Insight Realty Network #14368807 Report a problem | ||
| 6/18/2020 | Listed for sale | $245,000$127/sqft |
Source: Insight Realty Network #14368807 Report a problem | ||
| 5/18/2018 | Sold | -- |
Source: Agent Provided Report a problem | ||
Public tax history
| Year | Property taxes | Tax assessment |
|---|---|---|
| 2025 | $7,241 -0.9% | $301,000 |
| 2024 | $7,306 -17.1% | $301,000 -16.4% |
| 2023 | $8,808 +9.9% | $359,858 +23.6% |
| 2022 | $8,011 +14.3% | $291,043 +16.4% |
| 2021 | $7,006 +4.3% | $250,018 +6.5% |
| 2020 | $6,716 -1% | $234,736 -0.2% |
| 2019 | $6,781 | $235,212 |
Find assessor info on the county website
Neighborhood: Cheyenne Ridge
Nearby homes
- $294,4004 bd2 ba1.7k sqft7017 Mohegan Dr, Fort Worth, TX 76179Off Market
- $279,900-- bd-- ba1.5k sqft7009 Mohegan Dr, Fort Worth, TX 76179Off Market
- $310,900-- bd-- ba2.1k sqft7025 Mohegan Dr, Fort Worth, TX 76179Off Market
- $315,300-- bd-- ba1.9k sqft7008 Skipjack Ln, Fort Worth, TX 76179Off Market
- $311,200-- bd-- ba1.7k sqft7001 Mohegan Dr, Fort Worth, TX 76179Off Market
- $299,900-- bd-- ba1.8k sqft7012 Skipjack Ln, Fort Worth, TX 76179Off Market
- $283,600-- bd-- ba1.5k sqft7004 Skipjack Ln, Fort Worth, TX 76179Off Market
- $294,8004 bd2 ba1.7k sqft7016 Skipjack Ln, Fort Worth, TX 76179Off Market
Nearby schools
GreatSchools rating
- 5/10Elkins Elementary SchoolGrades: PK-5Distance: 0.8 mi
- 7/10Creekview Middle SchoolGrades: 6-8Distance: 0.9 mi
- 6/10Boswell High SchoolGrades: 9-12Distance: 1.1 mi
Schools provided by the listing agent
- Elementary: Elkins
- Middle: Creekview
- High: Boswell
- District: Eagle MT-Saginaw ISD
Source: NTREIS. This data may not be complete. We recommend contacting the local school district to confirm school assignments for this home.
Get a cash offer in 3 minutes
Find out how much your home could sell for in as little as 3 minutes with a no-obligation cash offer.
Estimated market value
$298,900
Get a cash offer in 3 minutes
Find out how much your home could sell for in as little as 3 minutes with a no-obligation cash offer.
Estimated market value
$298,900
- Texas
- Tarrant County
- Fort Worth
- 76179
- Cheyenne Ridge
- 7013 Mohegan Dr
Nearby cities
Nearby neighborhoods
Nearby zip codes
Other Fort Worth Topics
