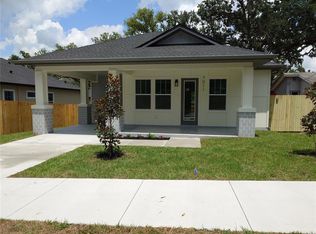
NEW CONSTRUCTION!! This craftsman style house Just completed for a new owner to call it a home. This 5-bedroom, 2 full bath house is situated on a quiet street on a corner lot in Old Seminole Heights, close to the Hillsborough River and numerous parks in walking distance. As you enter the home you will find level 4 smooth walls and 10 high FT ceilings, 6 inch baseboards, Hurricane impact windows, Impact double full glass entry door, commercial grade luxury vinyl plank flooring, ceiling fan in every room and tray ceiling in master bedroom. The home features Open concept living space sliding glass door, which leads you out to the covered back porch and fenced in large backyard, perfect for entertaining friends and hosting family gatherings. The kitchen is truly the heart of this home with its large kitchen island, cabinets on both sides for extra storage, soft closing doors and drawers. Plenty of space with built ins and 40-inch-high cabinets, stunning quartz countertop and backsplash, large sink with commercial faucet and stainless-steel Samsung appliances with convection oven. The master suit features his and her closet, an en suite bathroom with a double sink and curbless walk in shower. Two large bedrooms share a premium hallway bath with extra deep soaking tub, linen closet and access to the large walkable attic space. The 4th and 5th bedroom is separated for privacy, and can be used as office space. Inside laundry room features a utility sink, more cabinets for storage and a tankless water heater for convenience. Outside of the home is fully fenced in with rolling gate for privacy, double garage with plenty of space, seamless gutters, sprinkler system for easy lawn maintenance. Don't miss your chance to own this lovely home and live in Seminole Heights in a prime location, surrounded by newly constructed houses, unique restaurants and craft breweries with close proximity to downtown and everything Tampa has to offer.
Sold for $637,000
$637,000
7013 N 15th St, Tampa, FL 33610
5beds
1,769sqft
Single Family Residence
Built in 2025
7,843 Square Feet Lot
$623,500 Zestimate®
$360/sqft
$2,434 Estimated rent
Home value
$623,500
$574,000 - $680,000
$2,434/mo
Zestimate® history
Owner options
List your home for rent
$2,434/mo
Rent Zestimate®
Find your next renter with Zillow Rental Manager. Plus, with online applications, you can quickly screen prospective tenants – for free.
$2,434/mo
Rent Zestimate®
Refinance and save
$4,339/mo
Est. payment
Refinancing to a lower rate could help reduce your monthly payments and save thousands over the life of the loan.
$4,339/mo
Est. payment
Explore your selling options
Work with a Zillow partner agent
Leverage their expertise and Zillow's premium Showcase listings to get your home seen by more buyers.
Get startedList with your own agent
Get your home in front of millions of buyers by listing it on Zillow.
Learn how to do itSell it yourself
Take full control of how buyers see your home on Zillow by listing For Sale by Owner (FSBO).
List your homeWhat's special
Double garageStunning quartz countertopOpen concept living spaceStainless-steel samsung appliancesCovered back porchFenced in large backyardCorner lot
Zillow last checked:
Listing updated:
Listed by:
Anett Mihalyka 646-319-3181,
LPT REALTY, LLC 877-366-2213
Bought with:
Chris Zoller, 3340134
BRAINARD REALTY
Source: Stellar MLS,MLS#: TB8385810 Originating MLS: Orlando Regional
Originating MLS: Orlando Regional
Facts & features
Interior
Bedrooms & bathrooms
- Bedrooms: 5
- Bathrooms: 2
- Full bathrooms: 2
Rooms
- Room types: Utility Room
Primary bedroom
- Features: Ceiling Fan(s), Walk-In Closet(s)
- Level: First
Kitchen
- Features: Pantry, No Closet
- Level: First
Living room
- Features: Ceiling Fan(s), No Closet
- Level: First
Heating
- Central, Heat Pump
Cooling
- Central Air
Appliances
- Included: Convection Oven, Dishwasher, Disposal, Electric Water Heater, Microwave, Range, Refrigerator, Tankless Water Heater
- Laundry: Electric Dryer Hookup, Inside, Laundry Room, Washer Hookup
Features
- Ceiling Fan(s), High Ceilings, Kitchen/Family Room Combo, Open Floorplan, Primary Bedroom Main Floor, Solid Surface Counters, Stone Counters, Thermostat, Tray Ceiling(s), Walk-In Closet(s)
- Flooring: Luxury Vinyl
- Doors: Sliding Doors
- Windows: Double Pane Windows, ENERGY STAR Qualified Windows, Insulated Windows, Low Emissivity Windows, Storm Window(s), Hurricane Shutters
- Has fireplace: No
Interior area
- Total structure area: 2,560
- Total interior livable area: 1,769 sqft
Property
Parking
- Total spaces: 2
- Parking features: Driveway, Garage Door Opener, Garage Faces Rear, Off Street
- Garage spaces: 2
- Has uncovered spaces: Yes
- Details: Garage Dimensions: 20x20
Features
- Levels: One
- Stories: 1
- Patio & porch: Covered, Front Porch, Rear Porch
- Exterior features: Irrigation System, Rain Gutters, Sidewalk
- Fencing: Fenced,Wood
Lot
- Size: 7,843 Square Feet
- Features: Corner Lot, City Lot, Irregular Lot, Landscaped, Oversized Lot, Sidewalk
- Residential vegetation: Mature Landscaping
Details
- Parcel number: A30281946RM0000000001.0
- Zoning: SH-RS
- Special conditions: None
Construction
Type & style
- Home type: SingleFamily
- Architectural style: Craftsman
- Property subtype: Single Family Residence
Materials
- Cement Siding, HardiPlank Type, Wood Frame
- Foundation: Slab, Stem Wall
- Roof: Shingle
Condition
- Completed
- New construction: Yes
- Year built: 2025
Utilities & green energy
- Sewer: Public Sewer
- Water: Public
- Utilities for property: Cable Available, Electricity Connected, Fire Hydrant, Public, Sewer Connected, Sprinkler Meter, Street Lights, Water Connected
Community & HOA
Community
- Security: Smoke Detector(s)
- Pet fee: $0 monthly
- Subdivision: RIVERBEND MANOR
HOA
- Has HOA: No
Location
- Region: Tampa
Financial & listing details
- Price per square foot: $360/sqft
- Tax assessed value: $84,828
- Annual tax amount: $4,179
- Date on market: 5/21/2025
- Cumulative days on market: 23 days
- Listing terms: Cash,Conventional,FHA,VA Loan
- Ownership: Fee Simple
- Total actual rent: 0
- Electric utility on property: Yes
- Road surface type: Asphalt
Price history
| Date | Event | Price |
|---|---|---|
| 7/10/2025 | Sold | $637,000+1.1%$360/sqft |
Source:  Stellar MLS #TB8385810 Report a problem Stellar MLS #TB8385810 Report a problem | ||
| 6/14/2025 | Pending sale | $629,900$356/sqft |
Source: Stellar MLS #TB8385810 Report a problem | ||
| 5/21/2025 | Listed for sale | $629,900+147%$356/sqft |
Source: Stellar MLS #TB8385810 Report a problem | ||
| 11/20/2023 | Sold | $255,000$144/sqft |
Source: Stellar MLS #T3484164 Report a problem | ||
| 11/7/2023 | Pending sale | $255,000$144/sqft |
Source: Stellar MLS #T3484164 Report a problem | ||
| 11/4/2023 | Listed for sale | $255,000+219.1%$144/sqft |
Source: Stellar MLS #T3484164 Report a problem | ||
| 12/15/2000 | Sold | $79,900+59.8%$45/sqft |
Source: Public Record Report a problem | ||
| 10/25/1999 | Sold | $50,000$28/sqft |
Source: Public Record Report a problem | ||
Public tax history
| Year | Property taxes | Tax assessment |
|---|---|---|
| 2025 | $1,683 -59.7% | $84,828 |
| 2024 | $4,179 +539.1% | $84,828 +68.2% |
| 2023 | $654 +3.1% | $50,430 +3% |
| 2022 | $634 +3% | $48,961 +3% |
| 2021 | $616 +2.8% | $47,535 +1.4% |
| 2020 | $599 +5.1% | $46,879 +2.3% |
| 2019 | $570 | $45,825 +1.9% |
| 2018 | $570 +3.8% | $44,971 -57.8% |
| 2017 | $549 +4.4% | $106,488 +146.8% |
| 2016 | $526 +5.7% | $43,140 +0.7% |
| 2015 | $498 +23.7% | $42,840 +0.8% |
| 2014 | $402 | $42,500 +1.5% |
| 2013 | $402 +4.6% | $41,872 +1.7% |
| 2012 | $384 -34.3% | $41,172 -19.5% |
| 2011 | $585 -17% | $51,157 -24.1% |
| 2010 | $705 -15.4% | $67,437 -13.6% |
| 2009 | $833 -0.4% | $78,039 +0.1% |
| 2008 | $837 -25.5% | $77,961 +2.9% |
| 2007 | $1,123 -5% | $75,737 +2.5% |
| 2006 | $1,182 +1.5% | $73,890 +3% |
| 2005 | $1,164 | $71,738 +3% |
| 2004 | -- | $69,649 +1.9% |
| 2003 | -- | $68,350 +2.4% |
| 2002 | -- | $66,748 +0.6% |
| 2001 | -- | $66,368 +37% |
| 2000 | $1,235 | $48,446 |
Find assessor info on the county website
Neighborhood: Old Seminole Heights
Nearby homes
- $529,0004 bd2 ba1.6k sqft7011 N 15th St, Tampa, FL 33610Sold
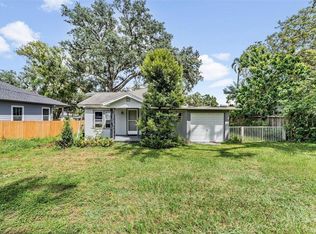
- $205,0001 bd1 ba984 sqft7009 N 15th St, Tampa, FL 33610Sold
- $540,8003 bd2 ba1.5k sqft1507 E Crawford Cir, Tampa, FL 33610Off Market

- $427,0003 bd2 ba1.2k sqft1322 E Flora St, Tampa, FL 33604Off Market
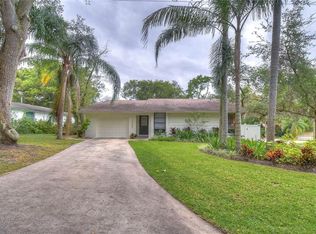
- $698,1004 bd3 ba3.1k sqft1506 E Crawford Cir, Tampa, FL 33610Off Market
- $167,500-- bd-- ba-- sqft7107 N 15th St, Tampa, FL 33610Sold
- $720,5004 bd3 ba3.1k sqft1506 E Crawford Cir, Tampa, FL 33610Off Market
- $445,4003 bd2 ba1.4k sqft7005 N 15th St, Tampa, FL 33610Off Market
Nearby schools
GreatSchools rating
- 3/10Foster Elementary SchoolGrades: PK-5Distance: 0.5 mi
- 3/10Sligh Middle SchoolGrades: 6-8Distance: 0.4 mi
- 3/10Hillsborough High SchoolGrades: PK,9-12Distance: 1.8 mi
Get a cash offer in 3 minutes
Find out how much your home could sell for in as little as 3 minutes with a no-obligation cash offer.
Estimated market value
$623,500
Get a cash offer in 3 minutes
Find out how much your home could sell for in as little as 3 minutes with a no-obligation cash offer.
Estimated market value
$623,500
- Florida
- Hillsborough County
- Tampa
- 33610
- Old Seminole Heights
- 7013 N 15th St
Nearby cities
Nearby neighborhoods
Nearby zip codes
Other Tampa Topics
