Fabulous Tampa Mid-Town Dream Home Awaits! Welcome to your ultimate oasis, a newer home meticulously crafted with every detail in mind. This magnificent abode boasts a stunning open floor plan that will redefine the way you live, making every day a celebration of luxury and convenience. As you approach the house, you'll be greeted by a beautifully designed Tri Dimensional Shingle roof with moisture guard, ensuring that your home stands strong against the elements. The allure doesn't stop there—the eye-catching Brick Paved Driveway leads you gracefully to a charming Front Porch, setting the stage for the grandeur that lies within. Step inside, and you'll be swept away by the sheer elegant openness of the interior. The heart of this home is an impressive and spacious. Living area, adorned with a Tray Ceiling featuring captivating lights that create an ambience of sophistication. It's the perfect space to entertain guests or to simply unwind at the end of the day. Your Kitchen Dining Combo is a masterpiece in itself, where gourmet cooking and stylish dining converge seamlessly. Imagine preparing culinary delights on sleek Granite countertops, accompanied by top-of-the-line stainless steel appliances that make cooking a joyous experience. The long bar creates a very atmospher of entertaining. The Master Bedroom is a sanctuary of tranquility, with its own Tray Ceiling featuring elegant lighting that exudes a sense of warmth and serenity. And the Master Bath is nothing short of a spa-like retreat, boasting dual vanities. The sense of space and luxury continue throughout the home, with a Family Room that invites cherished family moments and gatherings, enhanced by the lofty 10' Ceiling that adds an air of grandeur to the ambiance. And when you're not entertaining, rest assured knowing that your vehicles will be secure in the Double Car Garage, complete with a separate Laundry/Utility Room for added functionality. Aside from being a marvel of design and comfort, this home is an epitome of energy efficiency, thoughtfully insulated to keep you comfortable all year round while saving on energy costs. Plus, the French back door adds a touch of elegance and provides a seamless transition between indoor and outdoor living spaces. Conveniently nestled in an established tree-lined neighborhood, this prime location offers easy access to major roads, making your daily commute a breeze. You'll also find yourself in close proximity to an array of shopping centers, including Citrus Park Mall, Lowry Park Zoo, USF/Morsani & HCC, delightful dining experiences. But that's not all – the best is yet to come! Just a short 45-minute drive away lies the breathtaking Gulf Beaches, promising endless days of relaxation and seaside bliss. Picture yourself strolling along sandy shores, basking in the sun, and immersing yourself in the serenity of beach life whenever your heart desires. So why wait? Your dream lifestyle awaits in this brand new home, a masterpiece of architectural splendor and thoughtful design. Don't miss this once-in-a-lifetime opportunity to experience true elegance, comfort, and convenience in one extraordinary package. Schedule a viewing today! And don’t forget how close this are is to everything: Busch Gardens, Raymond James Stadium, James Haley, all the area medical centers and only 2.5miles to TIA!
Sold for $479,900
$479,900
7013 N Cameron Ave, Tampa, FL 33614
3beds
1,720sqft
Single Family Residence
Built in 2016
6,100 Square Feet Lot
$499,400 Zestimate®
$279/sqft
$2,497 Estimated rent
Home value
$499,400
$474,000 - $524,000
$2,497/mo
Zestimate® history
Owner options
List your home for rent
$2,497/mo
Rent Zestimate®
Find your next renter with Zillow Rental Manager. Plus, with online applications, you can quickly screen prospective tenants – for free.
$2,497/mo
Rent Zestimate®
Refinance and save
$3,360/mo
Est. payment
Refinancing to a lower rate could help reduce your monthly payments and save thousands over the life of the loan.
$3,360/mo
Est. payment
Explore your selling options
Work with a Zillow partner agent
Leverage their expertise and Zillow's premium Showcase listings to get your home seen by more buyers.
Get startedList with your own agent
Get your home in front of millions of buyers by listing it on Zillow.
Learn how to do itSell it yourself
Take full control of how buyers see your home on Zillow by listing For Sale by Owner (FSBO).
List your homeWhat's special
Double car garageRaymond james stadiumGourmet cookingStylish dining convergeBusch gardensSleek granite countertopsFrench back door
Zillow last checked:
Listing updated:
Listed by:
Christine Ans 813-368-2699,
KELLER WILLIAMS SUBURBAN TAMPA 813-684-9500
Bought with:
Oanh Enos, 3361307
PEOPLE'S CHOICE REALTY SVC LLC
Source: Stellar MLS,MLS#: T3460884 Originating MLS: Tampa
Originating MLS: Tampa
Facts & features
Interior
Bedrooms & bathrooms
- Bedrooms: 3
- Bathrooms: 2
- Full bathrooms: 2
Rooms
- Room types: Attic, Family Room, Living Room, Utility Room
Primary bedroom
- Features: Ceiling Fan(s), Dual Sinks, Shower No Tub, Walk-In Closet(s)
- Level: First
- Dimensions: 15x13
Great room
- Features: Ceiling Fan(s)
- Level: First
- Dimensions: 16x18
Kitchen
- Features: Breakfast Bar, Pantry
- Level: First
- Dimensions: 11x13
Heating
- Central
Cooling
- Central Air
Appliances
- Included: Dishwasher, Disposal, Dryer, Electric Water Heater, Microwave, Range, Refrigerator, Washer
- Laundry: Inside
Features
- Kitchen/Family Room Combo, Other, Tray Ceiling(s)
- Flooring: Carpet, Ceramic Tile
- Doors: French Doors
- Windows: Thermal Windows
- Has fireplace: No
Interior area
- Total structure area: 2,117
- Total interior livable area: 1,720 sqft
Property
Parking
- Total spaces: 2
- Parking features: Parking Pad
- Attached garage spaces: 2
- Has uncovered spaces: Yes
Features
- Levels: One
- Stories: 1
- Patio & porch: Deck, Patio, Porch
- Exterior features: Other
Lot
- Size: 6,100 Square Feet
- Dimensions: 50 x 122
- Features: In County, Near Public Transit
- Residential vegetation: Trees/Landscaped
Details
- Parcel number: U28281816JD0000000183.0
- Zoning: RSC-9
- Special conditions: None
Construction
Type & style
- Home type: SingleFamily
- Architectural style: Contemporary
- Property subtype: Single Family Residence
Materials
- Block
- Foundation: Slab
- Roof: Shingle
Condition
- Completed
- New construction: No
- Year built: 2016
Utilities & green energy
- Sewer: Public Sewer
- Water: Public
- Utilities for property: Cable Available
Community & HOA
Community
- Pet fee: $0 monthly
- Subdivision: 16J PINECREST VILLA
HOA
- Has HOA: No
Location
- Region: Tampa
Financial & listing details
- Price per square foot: $279/sqft
- Tax assessed value: $403,410
- Annual tax amount: $3,257
- Date on market: 7/24/2023
- Cumulative days on market: 2 days
- Listing terms: Cash,Conventional,FHA
- Ownership: Fee Simple
- Total actual rent: 0
- Road surface type: Asphalt
Price history
| Date | Event | Price |
|---|---|---|
| 8/28/2023 | Sold | $479,900$279/sqft |
Source:  Stellar MLS #T3460884 Report a problem Stellar MLS #T3460884 Report a problem | ||
| 7/27/2023 | Pending sale | $479,900$279/sqft |
Source: Stellar MLS #T3460884 Report a problem | ||
| 7/24/2023 | Listed for sale | $479,900+103.3%$279/sqft |
Source: Stellar MLS #T3460884 Report a problem | ||
| 9/16/2016 | Sold | $236,000+74.8%$137/sqft |
Source: Stellar MLS #T2818620 Report a problem | ||
| 5/25/2008 | Listing removed | $135,000$78/sqft |
Source: Point2 #T2280574 Report a problem | ||
| 4/16/2008 | Listed for sale | $135,000$78/sqft |
Source: Point2 #T2280574 Report a problem | ||
Public tax history
| Year | Property taxes | Tax assessment |
|---|---|---|
| 2025 | $7,197 -4.9% | $403,410 -0.2% |
| 2024 | $7,570 +120.5% | $404,102 +92.8% |
| 2023 | $3,434 +5.4% | $209,556 +3% |
| 2022 | $3,258 +1.3% | $203,452 +3% |
| 2021 | $3,217 +2.9% | $197,526 +1.4% |
| 2020 | $3,127 +3.5% | $194,799 +2.3% |
| 2019 | $3,023 | $190,419 +0.6% |
| 2018 | $3,023 +0.4% | $189,202 +2.5% |
| 2017 | $3,011 +2% | $184,525 +902.2% |
| 2016 | $2,952 +326.1% | $18,412 -2.8% |
| 2015 | $693 +7.9% | $18,938 -37.6% |
| 2014 | $642 | $30,347 +10% |
| 2013 | $642 +23.7% | $27,588 +10% |
| 2012 | $519 -15.9% | $25,080 -16% |
| 2011 | $617 -13.1% | $29,861 -13.9% |
| 2010 | $710 -36.5% | $34,684 -36.5% |
| 2009 | $1,118 -52.1% | $54,653 -52.2% |
| 2008 | $2,335 +1.1% | $114,259 -0.1% |
| 2007 | $2,309 +25% | $114,388 +36.5% |
| 2006 | $1,847 +47.3% | $83,813 +52.3% |
| 2005 | $1,254 | $55,030 +21% |
| 2004 | -- | $45,475 +5.1% |
| 2003 | -- | $43,259 +7.2% |
| 2002 | -- | $40,365 +43.5% |
| 2001 | -- | $28,120 -0.6% |
| 2000 | $681 | $28,292 |
Find assessor info on the county website
Neighborhood: Leto
Nearby homes
- $636,9003 bd3 ba2.4k sqft7015 N Cameron Ave, Tampa, FL 33614Off Market
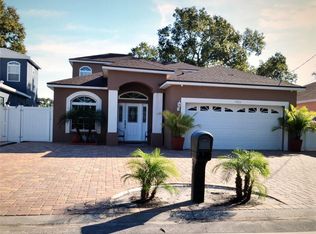
- $280,2002 bd1 ba960 sqft7009 N Cameron Ave, Tampa, FL 33614Off Market
- $599,8003 bd3 ba2.3k sqft7017 N Cameron Ave, Tampa, FL 33614Off Market
- $453,5003 bd2 ba1.6k sqft7007 N Cameron Ave, Tampa, FL 33614Off Market
- $540,400-- bd2 ba1.9k sqft7014 N Clark Ave, Tampa, FL 33614Off Market
- $585,0003 bd2 ba2k sqft7016 N Clark Ave, Tampa, FL 33614Sold
- $551,100-- bd2 ba1.8k sqft7012 N Clark Ave, Tampa, FL 33614Off Market
- $145,5232 bd2 ba1.2k sqft7012 N Clark Ave, Tampa, FL 33614Off Market
Nearby schools
GreatSchools rating
- 6/10Crestwood Elementary SchoolGrades: PK-5Distance: 0.5 mi
- 3/10Pierce Middle SchoolGrades: 6-8Distance: 1.1 mi
- 4/10Leto High SchoolGrades: 9-12Distance: 0.5 mi
Schools provided by the listing agent
- Elementary: Crestwood-HB
Source: Stellar MLS. This data may not be complete. We recommend contacting the local school district to confirm school assignments for this home.
Get a cash offer in 3 minutes
Find out how much your home could sell for in as little as 3 minutes with a no-obligation cash offer.
Estimated market value
$499,400
Get a cash offer in 3 minutes
Find out how much your home could sell for in as little as 3 minutes with a no-obligation cash offer.
Estimated market value
$499,400
- Florida
- Hillsborough County
- Tampa
- 33614
- Leto
- 7013 N Cameron Ave
Nearby cities
Nearby neighborhoods
Nearby zip codes
Other Tampa Topics
