Skip main navigation
For sale
  • $2,195,000

    7013 Oakmont Ter, Fort Worth, TX 76132

    5beds
    4,889sqft
    : 
    Loading
    Get pre-qualified
    Single Family Residence
    Built in 2026
    0.27 Acres Lot
    $-- Zestimate®
    $449/sqft
    $250/mo HOA

    What's special

    Striking fireplaceTimeless finishesClean modern farmhouse architectureLush backyardOversized three-car garageSpa-like atmosphereCovered patio
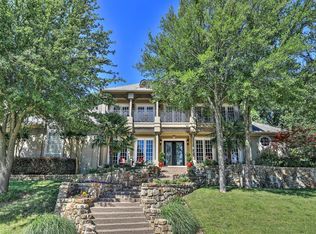
    Welcome to this exceptional modern farmhouse nestled within the gated community of Mira Vista Country Club. Thoughtfully designed with timeless finishes and a spacious, open-concept layout, this home offers 5 bedrooms, including 4 with en suite baths. The chef’s kitchen is the heart of the home, featuring top of the line appliance, a large island, and ample prep and storage space—all seamlessly connected to the expansive living room with a striking fireplace and sliding doors that lead to a covered patio and lush backyard. The primary suite is a true retreat, boasting dual vanities, separate walk-in closets, and a spa-like atmosphere. Upstairs, enjoy a media room, game room, and three additional bedrooms. An oversized three-car garage completes the home, offering generous space for storage and functionality. With its clean modern farmhouse architecture and rare combination of layout, location, and design—this property is a standout in Mira Vista.
    60 days
    |
    856
    |
    37
    |

    Zillow last checked:

    Listing updated:

    Listed by:

    Samuel Demel 0661399,

    Willoughby Agency 817-909-6440

    Source: NTREIS,MLS#: 21278810

      Facts & features

      Interior

      Bedrooms & bathrooms
      • Bedrooms: 5
      • Bathrooms: 6
      • Full bathrooms: 5
      • 1/2 bathrooms: 1
      Primary bedroom
      • Features: Ceiling Fan(s), Separate Shower, Walk-In Closet(s)
      • Level: First
      • Dimensions: 19 x 12
      Primary bedroom
      • Features: Closet Cabinetry, Ceiling Fan(s), Dual Sinks, Double Vanity, En Suite Bathroom, Garden Tub/Roman Tub, Separate Shower, Walk-In Closet(s)
      • Level: First
      • Dimensions: 15 x 20
      Bedroom
      • Features: Ceiling Fan(s), En Suite Bathroom, Walk-In Closet(s)
      • Level: Second
      • Dimensions: 15 x 15
      Bedroom
      • Features: Closet Cabinetry, Ceiling Fan(s), En Suite Bathroom, Walk-In Closet(s)
      • Level: Second
      • Dimensions: 16 x 12
      Bedroom
      • Features: Closet Cabinetry, Ceiling Fan(s), Walk-In Closet(s)
      • Level: Second
      • Dimensions: 16 x 12
      Primary bathroom
      • Features: Built-in Features, Closet Cabinetry, Dual Sinks, Double Vanity, En Suite Bathroom, Garden Tub/Roman Tub, Stone Counters, Sink, Separate Shower
      • Level: First
      • Dimensions: 34 x 9
      Breakfast room nook
      • Features: Kitchen Island
      • Level: First
      • Dimensions: 11 x 8
      Dining room
      • Level: First
      • Dimensions: 17 x 12
      Other
      • Features: Built-in Features, En Suite Bathroom, Stone Counters, Separate Shower
      • Level: First
      • Dimensions: 14 x 5
      Other
      • Features: Built-in Features, En Suite Bathroom, Stone Counters
      • Level: Second
      • Dimensions: 12 x 7
      Other
      • Features: Built-in Features, En Suite Bathroom, Stone Counters
      • Level: Second
      • Dimensions: 9 x 10
      Other
      • Features: Built-in Features, Stone Counters, Separate Shower
      • Level: Second
      • Dimensions: 9 x 7
      Game room
      • Features: Built-in Features, Ceiling Fan(s)
      • Level: Second
      • Dimensions: 15 x 17
      Half bath
      • Features: Granite Counters
      • Level: First
      • Dimensions: 7 x 5
      Kitchen
      • Features: Built-in Features, Butler's Pantry, Kitchen Island, Pantry, Stone Counters, Walk-In Pantry
      • Level: First
      • Dimensions: 18 x 12
      Living room
      • Features: Built-in Features, Ceiling Fan(s), Fireplace
      • Level: First
      • Dimensions: 19 x 18
      Media room
      • Features: Ceiling Fan(s)
      • Level: Second
      • Dimensions: 15 x 19
      Utility room
      • Features: Built-in Features, Utility Room, Utility Sink
      • Level: First
      • Dimensions: 11 x 9
      Heating
      • Central
      Cooling
      • Central Air, Ceiling Fan(s)
      Appliances
      • Included: Some Gas Appliances, Built-In Refrigerator, Double Oven, Dishwasher, Disposal, Gas Range, Microwave, Plumbed For Gas
      • Laundry: Washer Hookup, Electric Dryer Hookup, Laundry in Utility Room
      Features
      • Built-in Features, Chandelier, Decorative/Designer Lighting Fixtures, Double Vanity, High Speed Internet, Kitchen Island, Multiple Master Suites, Open Floorplan, Pantry, Cable TV, Walk-In Closet(s), Wired for Sound
      • Flooring: Hardwood, Tile
      • Has basement: No
      • Number of fireplaces: 1
      • Fireplace features: Gas, Gas Starter, Living Room
      Interior area
      • Total interior livable area: 4,889 sqft
      Video & virtual tour

      Property

      Parking
      • Total spaces: 3
      • Parking features: Door-Multi, Direct Access, Driveway, Garage, Inside Entrance, Kitchen Level, Oversized, Garage Faces Side, Side By Side
      • Attached garage spaces: 3
      Features
      • Levels: Two
      • Stories: 2
      • Patio & porch: Covered
      • Exterior features: Lighting, Private Yard, Rain Gutters
      • Pool features: None
      • Fencing: Back Yard,Stone,Wrought Iron
      Lot
      • Size: 0.27 Acres
      • Features: Cul-De-Sac, Interior Lot, Landscaped, Subdivision, Sprinkler System, Few Trees
      Details
      • Parcel number: 06945910

      Construction

      Type & style
      • Home type: SingleFamily
      • Architectural style: Farmhouse,Modern,Detached
      • Property subtype: Single Family Residence
      Materials
      • Brick
      • Foundation: Slab
      • Roof: Metal
      Condition
      • Year built: 2026

      Utilities & green energy

      • Sewer: Public Sewer
      • Water: Public
      • Utilities for property: Electricity Connected, Natural Gas Available, Phone Available, Sewer Available, Separate Meters, Water Available, Cable Available

      Community & HOA

      Community
      • Features: Curbs
      • Subdivision: Mira Vista Add
      HOA
      • Has HOA: Yes
      • Services included: Association Management, Security
      • HOA fee: $750 quarterly
      • HOA name: Rti/Cma Inc
      • HOA phone: 817-294-5858
      Location
      • Region: Fort Worth

      Financial & listing details

      • Price per square foot: $449/sqft
      • Tax assessed value: $212,320
      • Annual tax amount: $4,648
      • Date on market: 5/22/2026
      • Cumulative days on market: 347 days
      • Listing terms: Cash,Conventional
      • Road surface type: Asphalt

        Estimated market value

        Not available

        Estimated sales range

        Not available

        Not available

        Price history

        DateEventPrice
        5/22/2026Listed for sale$2,195,000-8.4%$449/sqft
        Source: NTREIS #21278810 Report a problem
        5/22/2026Listing removed$2,395,000$490/sqft
        Source: NTREIS #21024285 Report a problem
        8/7/2025Listed for sale$2,395,000+770.9%$490/sqft
        Source: NTREIS #21024285 Report a problem
        7/1/2023Listing removed--
        Source: Williams Trew - An Ebby Halliday Real Estate Company Report a problem
        1/25/2023Listed for sale$275,000-3.5%$56/sqft
        Source: NTREIS #20244390 Report a problem
        2/1/2022Listing removed--
        Source: Williams Trew - An Ebby Halliday Real Estate Company Report a problem
        8/11/2021Listed for sale$285,000+23.9%$58/sqft
        Source: NTREIS #14646408 Report a problem
        5/1/2021Listing removed--
        Source: Williams Trew - An Ebby Halliday Real Estate Company Report a problem
        11/22/2019Listed for sale$230,000+64.4%$47/sqft
        Source: Ebby Halliday, REALTORS #14226043 Report a problem
        3/20/2013Listing removed$139,900$29/sqft
        Source: MOORE REAL ESTATE LLC #11842047 Report a problem
        10/3/2012Listed for sale$139,900$29/sqft
        Source: MOORE REAL ESTATE LLC #11842047 Report a problem
        3/28/2006Sold--
        Source: Agent Provided Report a problem
        8/13/2005Sold--
        Source: Agent Provided Report a problem

        Public tax history

        YearProperty taxesTax assessment
        2025$4,648 -2.4%$212,320
        2024$4,764 -0.8%$212,320
        2023$4,804 -7.6%$212,320 +6.2%
        2022$5,199 -3.3%$200,000
        2021$5,376 -2%$200,000
        2020$5,486 +3.6%$200,000
        2019$5,294 -3.8%$200,000
        2018$5,502 +31.7%$200,000 +33.3%
        2017$4,177 +38.6%$150,000 +41%
        2016$3,014 +10.3%$106,400 +10.5%
        2015$2,734 $96,305
        2014$2,734 $96,305 -3.7%
        2013-- $100,000
        2012-- $100,000
        2011-- $100,000 -50.3%
        2010-- $201,365 +168.5%
        2009-- $75,000
        2008-- $75,000
        2007-- $75,000
        2006-- $75,000
        2005-- $75,000
        2004-- $75,000
        2003-- $75,000
        2002-- $75,000
        2001-- $75,000 +28.6%
        2000-- $58,320
        Find assessor info on the county website

        Monthly payment

        Est. payment

        Payment breakdown

        Explore the cost of this home by adjusting the details. Changes won't be saved.
        All calculations are estimates and provided by Zillow, Inc. for informational purposes only. Actual amounts may vary.
        HOA fees may include property taxes on listings classified as Co-Ops. Contact the listing agent and/or owner for fee details.
        Mortgage interest rates are dependent on a number of factors, including credit score, down payment, and repayment length. Interest rate data provided by Zillow Group Marketplace, Inc. as of 1/1/1970 from various mortgage lenders with which we have lead or other similar arrangements; the Estimated Payment is an average of those rates.
        See how much you could borrow to make a competitive offer.

        Climate risks

        Neighborhood: Mira Vista

        Getting around

        4 / 100
        Car-Dependent
        0 / 100
        No Nearby Transit
        2 / 100
        Somewhat Bikeable

        Nearby schools

        GreatSchools rating
        Schools provided by the listing agent
        • Elementary: Ridgleahil
        • Middle: Monnig
        • High: Arlngtnhts
        • District: Fort Worth ISD

        Source: NTREIS. This data may not be complete. We recommend contacting the local school district to confirm school assignments for this home.

        A local agent can set up tours, give advice and negotiate with sellers.

        Browse local experts

        Similar homes