Skip main navigation
Closed
  • $354,000

    7013 Pemmbrooke Shire Ln, Knoxville, TN 37909

    3beds
    1,608sqft
    Townhouse, Residential, Condominium
    Built in 2017
    4,356 Square Feet Lot
    $378,500 Zestimate®
    $220/sqft
    $2,355 Estimated rent

    Home value

    $378,500

    $360,000 - $397,000

    $2,355/mo

    Zestimate® history
    Loading
    Loading...

    Owner options

    List your home for rent

    $2,355/mo

    Rent Zestimate®

    Find your next renter with Zillow Rental Manager. Plus, with online applications, you can quickly screen prospective tenants – for free.

    Learn more

    $2,355/mo

    Rent Zestimate®

    Refinance and save

    $2,148/mo

    Est. payment

    Refinancing to a lower rate could help reduce your monthly payments and save thousands over the life of the loan.

    See today's rates

    $2,148/mo

    Est. payment

    Explore your selling options

    Work with a Zillow partner agent

    Leverage their expertise and Zillow's premium Showcase listings to get your home seen by more buyers.

    Get started

    List with your own agent

    Get your home in front of millions of buyers by listing it on Zillow.

    Learn how to do it

    Sell it yourself

    Take full control of how buyers see your home on Zillow by listing For Sale by Owner (FSBO).

    List your home

    What's special

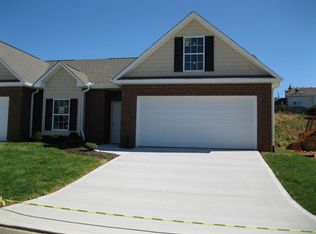
    Beautifully Maintained Townhouse Available in West Knoxville! 3BR/2BA. This well-appointed home has been so well kept, you'll feel like you're moving into a new home! All one level. Gorgeous luxury vinyl plank flooring provides the hardwood look while providing durability and efficiency. Large great room features canned lighting and fireplace. Kitchen includes rich wooden cabinetry, glistening granite countertops, and stainless steel appliances. Enjoy meals in the formal dining area or at the breakfast bar on the convenient kitchen island. All bedrooms are large, include plenty of storage space, and are carpeted. Oversized Master Bedroom features walk-in closet and ensuite bathroom. Both bathrooms in this home feature tile floors, granite countertops, and walk-in showers. Concrete slab patio overlooks fenced backyard. Fantastic location--convenient to all of West Knoxville and I-40 access. This property can't be missed! Call to schedule your tour TODAY!

    Zillow last checked:

    Listing updated:

    Listed by:

    Carl Young 865-281-1321,

    Young Marketing Group, Realty Executives,

    Jason Strange,

    Young Marketing Group, Realty Executives

    Bought with:

    Scott Griggs, 302442

    Tennessee Valley Realty Assoc

    Source: RealTracs MLS as distributed by MLS GRID,MLS#: 2825594MLS Logo

    Facts & features

    Interior

    Bedrooms & bathrooms
    • Bedrooms: 3
    • Bathrooms: 2
    • Full bathrooms: 2
    Bedroom 1
    • Features: Walk-In Closet(s)
    • Level: Walk-In Closet(s)
    Living room
    • Features: Great Room
    • Level: Great Room
    Other
    • Features: Utility Room
    • Level: Utility Room
    Heating
    • Central, Natural Gas
    Cooling
    • Central Air, Ceiling Fan(s)
    Appliances
    • Included: Dishwasher, Microwave, Range
    • Laundry: Washer Hookup, Electric Dryer Hookup
    Features
    • Ceiling Fan(s), Kitchen Island
    • Flooring: Carpet, Tile, Vinyl
    • Basement: None
    • Number of fireplaces: 1
    • Fireplace features: Insert, Gas
    Interior area
    • Total structure area: 1,608
    • Total interior livable area: 1,608 sqft
    • Finished area above ground: 1,608

    Property

    Parking
    • Total spaces: 2
    • Parking features: Attached
    • Attached garage spaces: 2
    Features
    • Levels: One
    • Patio & porch: Patio
    • Pool features: Association
    Lot
    • Size: 4,356 Square Feet
    • Dimensions: 37 x 143 x 37 x 138
    • Features: Rolling Slope
    • Topography: Rolling Slope
    Details
    • Parcel number: 106FD039
    • Special conditions: Standard

    Construction

    Type & style
    • Home type: Townhouse
    • Architectural style: Traditional
    • Property subtype: Townhouse, Residential, Condominium
    • Attached to another structure: Yes
    Materials
    • Vinyl Siding, Other, Brick
    Condition
    • New construction: No
    • Year built: 2017

    Utilities & green energy

    • Utilities for property: Natural Gas Available

    Community & HOA

    Community
    • Security: Smoke Detector(s)
    • Subdivision: Pemmbrooke Place Phase Ii
    HOA
    • Has HOA: Yes
    • Amenities included: Pool
    • Services included: Maintenance Grounds
    • HOA fee: $116 monthly
    Location
    • Region: Knoxville

    Financial & listing details

    • Price per square foot: $220/sqft
    • Tax assessed value: $243,200
    • Annual tax amount: $2,255
    • Date on market: 1/5/2024

    Price history

    DateEventPrice
    6/17/2026Listing removed$2,400$1/sqft
    Source: Zillow Rentals Report a problem
    5/30/2026Price change$2,400+4.3%$1/sqft
    Source: Zillow Rentals Report a problem
    5/27/2026Listed for rent$2,300+4.5%$1/sqft
    Source: Zillow Rentals Report a problem
    4/2/2024Listing removed--
    Source: Zillow Rentals Report a problem
    3/8/2024Listed for rent$2,200$1/sqft
    Source: Zillow Rentals Report a problem
    2/2/2024Sold$354,000-0.3%$220/sqft
    Source: RealTracs MLS as distributed by MLS GRID #2825594 Report a problem
    1/5/2024Pending sale$355,000$221/sqft
    Source: East Tennessee Realtors #1249095 Report a problem
    1/3/2024Listed for sale$355,000+46.1%$221/sqft
    Source: East Tennessee Realtors #1249095 Report a problem
    9/24/2020Sold$243,000-0.8%$151/sqft
    Source: East Tennessee Realtors #1125255 Report a problem
    8/6/2020Pending sale$245,000$152/sqft
    Source: Redfin #1125255 Report a problem
    8/1/2020Listed for sale$245,000+35.6%$152/sqft
    Source: Redfin #1125255 Report a problem
    7/5/2017Sold$180,650$112/sqft
    Source: Public Record Report a problem

    Public tax history

    YearProperty taxesTax assessment
    2025$945 $60,800
    2024$945 $60,800
    2023$945 $60,800
    2022$945 +3.3%$60,800 +40.9%
    2021$915 $43,150 -75%
    2020$915 $172,600
    2019$915 $172,600 -62.5%
    2018$915 -53.7%$460,000 +2039.5%
    2017$1,978 +684.1%$21,500
    2016$252 --
    2015$252 --
    2014$252 +7.2%--
    2013$235 +59.5%--
    2012$148 --
    2011$148 $6,250
    2010$148 $6,250
    2009$148 $6,250
    Find assessor info on the county website

    Neighborhood: 37909

    Nearby schools

    GreatSchools rating
    Schools provided by the listing agent
    • Elementary: Bearden Elementary
    • Middle: Bearden Middle School
    • High: West High School

    Source: RealTracs MLS as distributed by MLS GRID. This data may not be complete. We recommend contacting the local school district to confirm school assignments for this home.

    Get a cash offer in 3 minutes
    Find out how much your home could sell for in as little as 3 minutes with a no-obligation cash offer.
    Estimated market value
    $378,500
    Get a cash offer in 3 minutes
    Find out how much your home could sell for in as little as 3 minutes with a no-obligation cash offer.
    Estimated market value
    $378,500