Welcome home to this beautiful 2,823 sq. ft. brick 2 St on a spacious corner lot with a desirable side-entry garage. The heart of the home is the spacious kitchen featuring an island, Corian countertops, and an angled bay breakfast nook filled with natural light, all open to the warm family room with a brick fireplace and walkout to the patio for effortless indoor-outdoor entertaining. French doors lead to the living room, creating a wonderful flow for more room to host family and friends. The 1st-floor laundry adds charm with classic wainscoting. Upstairs, the spacious primary suite offers relaxing retreat with a walk-in closet and private bath with a double vanity and separate shower. The finished lower level provides endless possibilities for a recreation room, home office, fitness area, or hobbies. Filled with thoughtful details, generous living spaces, and timeless appeal, this home offers the perfect blend of comfort, style, and functionality.
For sale
$525,000
7013 Raspberry Rdg, Liberty Township, OH 45011
4beds
2,823sqft
:
Get pre-qualified$3,501/mo
Single Family Residence
Built in 1991
0.35 Acres Lot
$509,200 Zestimate®
$186/sqft
$-- HOA
What's special
Finished lower levelGenerous living spacesSpacious corner lotSpacious primary suiteCorian countertopsDesirable side-entry garageWarm family room
- 1 day |
- 248 |
- 7 |
Zillow last checked:
Listing updated:
Listed by:
Juanita J. Gray 513-368-2628,
Comey & Shepherd 513-489-2100
Source: Cincy MLS,MLS#: 1889545 Originating MLS: Cincinnati Area Multiple Listing Service
Originating MLS: Cincinnati Area Multiple Listing Service
Facts & features
Interior
Bedrooms & bathrooms
- Bedrooms: 4
- Bathrooms: 4
- Full bathrooms: 3
- 1/2 bathrooms: 1
Primary bedroom
- Features: Bath Adjoins, Window Treatment
- Level: Second
- Area: 221
- Dimensions: 17 x 13
Bedroom 2
- Level: Second
- Area: 156
- Dimensions: 13 x 12
Bedroom 3
- Level: Second
- Area: 110
- Dimensions: 11 x 10
Bedroom 4
- Level: Second
- Area: 121
- Dimensions: 11 x 11
Bedroom 5
- Area: 0
- Dimensions: 0 x 0
Primary bathroom
- Features: Shower, Double Vanity
Bathroom 1
- Features: Full
- Level: Second
Bathroom 2
- Features: Full
- Level: Second
Bathroom 3
- Features: Full
- Level: Lower
Bathroom 4
- Features: Partial
- Level: First
Dining room
- Features: Chair Rail, Laminate Floor, Formal
- Level: First
- Area: 168
- Dimensions: 14 x 12
Family room
- Features: Walkout, Fireplace, French Doors, Window Treatment
- Area: 204
- Dimensions: 17 x 12
Kitchen
- Features: Pantry, Eat-in Kitchen, Gourmet, Window Treatment, Kitchen Island, Wood Cabinets, Laminate Floor
- Area: 156
- Dimensions: 13 x 12
Living room
- Features: Wall-to-Wall Carpet, Window Treatment
- Area: 165
- Dimensions: 15 x 11
Office
- Features: Wall-to-Wall Carpet
- Level: Lower
- Area: 143
- Dimensions: 13 x 11
Heating
- Forced Air, Gas
Cooling
- Central Air
Appliances
- Included: Dishwasher, Disposal, Microwave, Oven/Range, Refrigerator, Gas Water Heater
Features
- Crown Molding, Natural Woodwork, Ceiling Fan(s), Recessed Lighting
- Doors: French Doors, Multi Panel Doors
- Windows: Double Pane Windows, Vinyl
- Basement: Full,Finished
- Number of fireplaces: 1
- Fireplace features: Brick, Family Room
Interior area
- Total structure area: 2,823
- Total interior livable area: 2,823 sqft
Property
Parking
- Total spaces: 2
- Parking features: Driveway, Garage Door Opener
- Garage spaces: 2
- Has uncovered spaces: Yes
Features
- Levels: Two
- Stories: 2
- Patio & porch: Covered Deck/Patio
Lot
- Size: 0.35 Acres
- Dimensions: 96 x 150
- Features: Cul-De-Sac, Wooded, Less than .5 Acre
Details
- Parcel number: D2020142000029
- Zoning description: Residential
Construction
Type & style
- Home type: SingleFamily
- Architectural style: Traditional
- Property subtype: Single Family Residence
Materials
- Brick, Vinyl Siding
- Foundation: Concrete Perimeter
- Roof: Shingle
Condition
- New construction: No
- Year built: 1991
Utilities & green energy
- Gas: Natural
- Sewer: Public Sewer
- Water: Public
- Utilities for property: Cable Connected
Community & HOA
Community
- Subdivision: Greenfield
HOA
- Has HOA: No
Location
- Region: Liberty Township
Financial & listing details
- Price per square foot: $186/sqft
- Tax assessed value: $392,310
- Annual tax amount: $5,520
- Date on market: 8/5/2026
- Listing terms: No Special Financing
Estimated market value
$509,200
$484,000 - $535,000
$3,116/mo
Price history
| Date | Event | Price |
|---|---|---|
| 8/5/2026 | Listed for sale | $525,000+43.2%$186/sqft |
Source:  Cincy MLS #1889545 Report a problem Cincy MLS #1889545 Report a problem | ||
| 6/11/2021 | Sold | $366,500+7.8%$130/sqft |
Source: Cincy MLS #1698772 Report a problem | ||
| 5/10/2021 | Pending sale | $340,000$120/sqft |
Source: Cincy MLS #1698772 Report a problem | ||
| 5/4/2021 | Listed for sale | $340,000+47.8%$120/sqft |
Source: Cincy MLS #1698772 Report a problem | ||
| 12/10/2013 | Sold | $230,000$81/sqft |
Source: Cincy MLS #1354868 Report a problem | ||
| 10/15/2013 | Pending sale | $230,000$81/sqft |
Source: Comey & Shepherd Realtors #1354868 Report a problem | ||
| 9/2/2013 | Price change | $230,000+2.4%$81/sqft |
Source: Comey & Shepherd Realtors #1354868 Report a problem | ||
| 6/21/2013 | Pending sale | $224,500$80/sqft |
Source: Comey & Shepherd Realtors #1354868 Report a problem | ||
| 6/11/2013 | Price change | $224,500-2.4%$80/sqft |
Source: Comey & Shepherd Realtors #1354868 Report a problem | ||
| 5/2/2013 | Listed for sale | $230,000+31.5%$81/sqft |
Source: Comey & Shepherd Realtors #1354868 Report a problem | ||
| 9/24/1999 | Sold | $174,900+4.7%$62/sqft |
Source: Cincy MLS #678727 Report a problem | ||
| 7/29/1998 | Sold | $167,000$59/sqft |
Source: Public Record Report a problem | ||
Public tax history
| Year | Property taxes | Tax assessment |
|---|---|---|
| 2025 | $5,521 +1.9% | $137,310 |
| 2024 | $5,418 +2.5% | $137,310 |
| 2023 | $5,285 +35.1% | $137,310 +72.6% |
| 2022 | $3,912 +0.5% | $79,550 |
| 2021 | $3,891 -2.5% | $79,550 |
| 2020 | $3,992 -10.4% | $79,550 -1.8% |
| 2019 | $4,454 -2.1% | $81,000 |
| 2018 | $4,552 -1.9% | $81,000 |
| 2017 | $4,639 +11.9% | $81,000 +12.6% |
| 2016 | $4,144 +99.2% | $71,910 |
| 2015 | $2,080 -44.7% | $71,910 |
| 2014 | $3,762 | $71,910 +13.7% |
| 2013 | $3,762 +10.4% | $63,260 |
| 2012 | $3,409 | $63,260 -8.6% |
| 2011 | $3,409 -1.9% | $69,223 -4.2% |
| 2010 | $3,475 +3.3% | $72,251 |
| 2009 | $3,362 +0.5% | $72,251 -3.2% |
| 2008 | $3,345 +3.8% | $74,673 +16.8% |
| 2007 | $3,224 -1.2% | $63,907 |
| 2006 | $3,264 +3.3% | $63,907 |
| 2005 | $3,161 +9.5% | $63,907 |
| 2004 | $2,886 -35.3% | $63,907 |
| 2003 | $4,458 +55% | $63,907 |
| 2002 | $2,875 +14.5% | $63,907 +28.2% |
| 2001 | $2,510 -0.1% | $49,861 |
| 2000 | $2,514 | $49,861 |
Find assessor info on the county website
Monthly payment
Est. payment
Payment breakdown
Explore the cost of this home by adjusting the details. Changes won't be saved.Climate risks
Neighborhood: 45011
Nearby schools
GreatSchools rating
- NALiberty Early Childhood SchoolGrades: PK-2Distance: 0.7 mi
- 8/10Liberty Junior SchoolGrades: 7-8Distance: 1.5 mi
- 8/10Lakota East High SchoolGrades: 9-12Distance: 2.5 mi
- $449,2004 bd3 ba2.2k sqft7025 Raspberry Rdg, Liberty Township, OH 45011Off Market
- $463,1004 bd3 ba2.2k sqft6087 Huckleberry Ln, Liberty Township, OH 45011Off Market

- $433,7004 bd3 ba2.1k sqft6991 Raspberry Rdg, Liberty Township, OH 45011Off Market
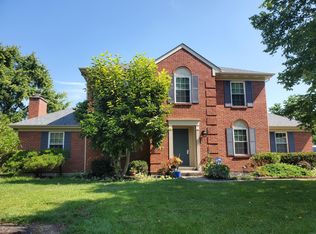
- $426,3004 bd2 ba2.2k sqft6117 Huckleberry Ln, Liberty Township, OH 45011Off Market
- $427,6004 bd2 ba2.2k sqft7024 Raspberry Rdg, Liberty Township, OH 45011Off Market
- $432,8004 bd3 ba2.3k sqft7029 Raspberry Rdg, Liberty Township, OH 45011Off Market
- $466,1004 bd2 ba2.2k sqft7032 Raspberry Rdg, Liberty Township, OH 45011Off Market
- $432,3004 bd2 ba2.1k sqft6120 Huckleberry Ln, Liberty Township, OH 45011Off Market
A local agent can set up tours, give advice and negotiate with sellers.
A local lender can help you make sure your offer is ready when you are.
Similar homes
- $525,0004 bd4 ba2.2k sqft7301 Cimmeron Dr, Liberty Township, OH 45044For Sale

 MLS ID #1889351, Amber E Allred, eXp Realty. Cincy MLS
 - $546,0004 bd4 ba2.9k sqft6418 Lakota Trail Dr, West Chester, OH 45069For Sale
 MLS ID #1882154, Nicholas Huscroft, Chosen Real Estate Group. Cincy MLS
 - $430,0004 bd4 ba2.3k sqft5446 Shady Meadows Dr, Fairfield, OH 45011For Sale
 MLS ID #1888720, Sierra Cunningham, eXp Realty. Cincy MLS
 - $479,9004 bd3 ba2.5k sqft8295 Beckett Station Dr, West Chester, OH 45069For Sale
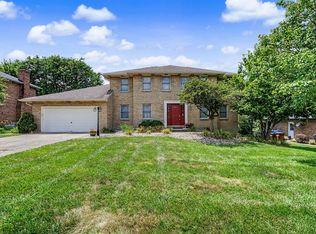 MLS ID #1885166, Scott A. Marvin, Team Results Realty. Cincy MLS
 - $399,9004 bd4 ba1.9k sqft6699 Wooden Shoe Ct, Liberty Township, OH 45044For SaleMLS ID #1888194, Thuy Nguyen-Meyer, OwnerLand Realty, Inc.. Cincy MLS
- $499,0004 bd4 ba2.2k sqft6509 Michele Ln, Liberty Township, OH 45044For SaleMLS ID #1885470, Brianna Scott, Heart State Realty LLC. Cincy MLS
- $375,0004 bd3 ba2.2k sqft5598 Carlsbad Ct, Fairfield, OH 45014For SaleMLS ID #1889555, Jonathan T. Merkle, Plum Tree Realty. Cincy MLS
- $419,0004 bd3 ba2.1k sqft4043 Jennifer Dr, Hamilton, OH 45013For SaleMLS ID #1887505, Natalie Pence, Keller Williams Advisors. Cincy MLS
- $327,9004 bd3 ba2k sqft4040 Schroeder Dr, Hamilton, OH 45011For Sale
 MLS ID #963232, Christopher John, Red 1 Realty. DABR MLS
 - $499,8005 bd3 ba4.2k sqft161 Arbor Glen Ct, Maineville, OH 45039For SaleMLS ID #1886374, Jane Ashcraft-West, RE/MAX Victory + Affiliates. Cincy MLS
- $450,0004 bd2 ba1.6k sqft302 Apache Trl, Loveland, OH 45140For SaleMLS ID #1889535, Shane Watson, OwnerLand Realty, Inc.. Cincy MLS
- $435,0004 bd3 ba2.3k sqft2818 Orchardpark Dr, Cincinnati, OH 45239For SaleMLS ID #1889196, Mark D. Schwab, OwnerLand Realty, Inc.. Cincy MLS
- $299,9003 bd2 ba1.5k sqft5579 Wanda Way, Hamilton, OH 45011For SaleMLS ID #1888129, Glen Whitten, Ohio Property Group, LLC. Cincy MLS
- $587,0004 bd4 ba3.6k sqft12173 Village Woods Dr, Cincinnati, OH 45241For SaleMLS ID #1880286, Daniel J. Beirne, Opendoor Brokerage LLC. Cincy MLS
- $569,9003 bd3 ba2k sqft4116 Hamilton Rd, Lebanon, OH 45036For SaleMLS ID #1883610, Stephanie Miley, Lakeside Real Estate & Auction. Cincy MLS
- $430,0004 bd3 ba2k sqft8147 Woodward Dr, West Chester, OH 45069For SaleMLS ID #1886165, Jordan N Brewer, Redfin Corporation. Cincy MLS
- $705,0004 bd4 ba3k sqft4029 Melampy Creek Ln, Mason, OH 45040For SaleMLS ID #1885566, Kishore Kalikiri, Plum Tree Realty. Cincy MLS
- $549,0004 bd4 ba3.7k sqft1022 Oak Forest Dr, Morrow, OH 45152For SaleMLS ID #1885901, Steven E. Muir, Keller Williams Pinnacle Group. Cincy MLS
- $550,0004 bd3 ba3.3k sqft10514 Hopewoods Ct, Cincinnati, OH 45249For SaleMLS ID #1869732, Joseph M Stein, Sibcy Cline, Inc.. Cincy MLS
- $580,0004 bd2 ba1.9k sqft287 W Forest Ave, South Lebanon, OH 45065For SaleMLS ID #1884299, Phyllis A Roberts, RE/MAX Preferred Group. Cincy MLS
