If DWELL magazine + Gunbarrel Green had a love child, this home would be it! This *GEM* of a home has only seen 2 owners & is now ready for its next stewards. Sited on a sprawling corner lot w/mountain views, on one of Gunbarrel Green's most coveted streets, guests are greeted by mature xeriscaping and architectural hardscape. With over 2000 finished sqft on the main level, this is a true rambler, w/generous spaces inside & out. At the heart of the home, is the chef's kitchen - w/large kitchen island, Avonite countertops, induction cooktop, vent hood, along with ample storage and prep space. Sit down to dinner with your guests in the built in padded window bench (with hidden storage). Custom glass frosting maintains light, views & privacy. Sitting area with built-in bookshelves brings in casual style and a space for easy connectivity and conversation. Sink in to the main floor family room, put on some vinyl & enjoy the indoor/outdoor living afforded by the TWO private back-yard patios off the family room! Wake up to morning mountain air - primary ensuite has additional private patio for enjoying slow mornings & the diverse backyard landscaping. Main floor is rounded out by 2 generous bedrooms and full bath. Lower Level is a rare opportunity to finish an additional 2000+ square feet. With 2 egress windows already in place & a full bath already 'stubbed out', you can easily create a 5 bed/3bath home - adding value & functionality in this high-demand neighborhood! You can dream about the lower level possibilities while snacking on an apple, peach or plum from the property's orchard! Oversized, heated 2-car garage & adjacent XL gated area to store your all-weather toys and tools. This home is the perfect combination of vintage charm & modern functionality, well cared for spaces with an opportunity to finish to your taste. Just a short walk (or golf cart ride!) to Boulder Country Club and easy access to nearby hiking & biking trails. This is one you don't want to miss!
Sold for $1,295,000
$1,295,000
7013 Roaring Fork Trail, Boulder, CO 80301
3beds
4,072sqft
Single Family Residence
Built in 1973
0.29 Acres Lot
$1,276,400 Zestimate®
$318/sqft
$3,461 Estimated rent
Home value
$1,276,400
$1.19M - $1.37M
$3,461/mo
Zestimate® history
Owner options
List your home for rent
$3,461/mo
Rent Zestimate®
Find your next renter with Zillow Rental Manager. Plus, with online applications, you can quickly screen prospective tenants – for free.
$3,461/mo
Rent Zestimate®
Refinance and save
$6,147/mo
Est. payment
Refinancing to a lower rate could help reduce your monthly payments and save thousands over the life of the loan.
$6,147/mo
Est. payment
Explore your selling options
Work with a Zillow partner agent
Leverage their expertise and Zillow's premium Showcase listings to get your home seen by more buyers.
Get startedList with your own agent
Get your home in front of millions of buyers by listing it on Zillow.
Learn how to do itSell it yourself
Take full control of how buyers see your home on Zillow by listing For Sale by Owner (FSBO).
List your homeWhat's special
Zillow last checked:
Listing updated:
Listed by:
Robin Voreis 612-759-1878 robin@thevoreisteam.com,
Live West Realty
Bought with:
Jennifer Fly, 40019134
Milehimodern
Source: REcolorado as distributed by MLS GRID,MLS#: 4882072
Facts & features
Interior
Bedrooms & bathrooms
- Bedrooms: 3
- Bathrooms: 2
- Full bathrooms: 1
- 3/4 bathrooms: 1
- Main level bathrooms: 2
- Main level bedrooms: 3
Bedroom
- Description: Ensuite, Private Patio, Walk In Closet, W&D
- Features: Primary Suite
- Level: Main
- Area: 238.56 Square Feet
- Dimensions: 14.2 x 16.8
Bedroom
- Description: Sunshine & Hw Floors
- Level: Main
- Area: 154.44 Square Feet
- Dimensions: 10.8 x 14.3
Bedroom
- Description: Hw Floors, Outfitted Closet
- Level: Main
- Area: 148.5 Square Feet
- Dimensions: 11 x 13.5
Bathroom
- Description: Main Floor 3/4 Bath
- Level: Main
- Area: 51.87 Square Feet
- Dimensions: 5.7 x 9.1
Bathroom
- Description: Wet Room, Rain Shower, Soaking Tub, Slate Tile
- Features: En Suite Bathroom, Primary Suite
- Level: Main
- Area: 186.39 Square Feet
- Dimensions: 10.9 x 17.1
Bonus room
- Description: Entry/Foyer
- Level: Main
- Area: 25 Square Feet
- Dimensions: 5 x 5
Bonus room
- Description: Front Porch With Flatiron Views
- Level: Main
- Area: 59.64 Square Feet
- Dimensions: 7.1 x 8.4
Bonus room
- Description: Large Patio #1- Off Family Room
- Level: Main
- Area: 307.36 Square Feet
- Dimensions: 13.6 x 22.6
Bonus room
- Description: Covered Patio #2 - Also Off Of The Family Room
- Level: Main
- Area: 106.22 Square Feet
- Dimensions: 9.4 x 11.3
Bonus room
- Description: Private Patio #3 Off Of Primary Bedroom
- Level: Main
- Area: 189.24 Square Feet
- Dimensions: 11.4 x 16.6
Dining room
- Description: Window Bench, Mountain Views, Sitting Area With Built-In Shelving.
- Level: Main
- Area: 267.9 Square Feet
- Dimensions: 14.1 x 19
Family room
- Description: Main Floor Family Room, Hw Floors, Open Floor Plan
- Level: Main
- Area: 378.3 Square Feet
- Dimensions: 19.4 x 19.5
Kitchen
- Description: Open Concept, Large Island, Ample Storage!
- Level: Main
- Area: 392.16 Square Feet
- Dimensions: 15.2 x 25.8
Laundry
- Description: Walk In Closet In Primary - W&D
- Level: Main
- Area: 128.1 Square Feet
- Dimensions: 10.5 x 12.2
Heating
- Forced Air
Cooling
- Central Air
Appliances
- Included: Cooktop, Dishwasher, Dryer, Microwave, Oven, Range Hood, Refrigerator, Washer
Features
- Built-in Features, Eat-in Kitchen, Entrance Foyer, Kitchen Island, Open Floorplan, Pantry, Primary Suite, Walk-In Closet(s)
- Flooring: Wood
- Basement: Bath/Stubbed,Full,Unfinished
- Number of fireplaces: 1
- Fireplace features: Family Room
Interior area
- Total structure area: 4,072
- Total interior livable area: 4,072 sqft
- Finished area above ground: 2,036
- Finished area below ground: 0
Property
Parking
- Total spaces: 9
- Parking features: Concrete, Heated Garage, Insulated Garage, Oversized
- Attached garage spaces: 2
- Details: Off Street Spaces: 7
Features
- Levels: One
- Stories: 1
- Patio & porch: Covered, Front Porch, Patio
- Exterior features: Fire Pit, Garden, Lighting, Private Yard, Rain Gutters
- Fencing: Full
- Has view: Yes
- View description: Mountain(s)
Lot
- Size: 0.29 Acres
- Features: Corner Lot, Irrigated, Landscaped, Level, Many Trees
- Residential vegetation: Xeriscaping
Details
- Parcel number: R0032026
- Special conditions: Standard
Construction
Type & style
- Home type: SingleFamily
- Architectural style: Mid-Century Modern
- Property subtype: Single Family Residence
Materials
- Brick, Wood Siding
Condition
- Year built: 1973
Utilities & green energy
- Sewer: Public Sewer
- Water: Public
Community & HOA
Community
- Subdivision: Gunbarrel Green
HOA
- Has HOA: Yes
- HOA fee: $100 annually
- HOA name: Gunbarrel Green HOA
- HOA phone: 720-443-3471
Location
- Region: Boulder
Financial & listing details
- Price per square foot: $318/sqft
- Tax assessed value: $1,240,600
- Annual tax amount: $7,759
- Date on market: 4/1/2026
- Listing terms: Cash,Conventional,Jumbo
- Exclusions: Any Staging Items.
- Ownership: Individual
- Road surface type: Paved
Price history
| Date | Event | Price |
|---|---|---|
| 4/30/2026 | Sold | $1,295,000+3.6%$318/sqft |
Source:  REcolorado as distributed by MLS GRID #4882072 Report a problem REcolorado as distributed by MLS GRID #4882072 Report a problem | ||
| 4/2/2026 | Pending sale | $1,250,000$307/sqft |
Source: REcolorado as distributed by MLS GRID #4882072 Report a problem | ||
| 4/1/2026 | Listed for sale | $1,250,000+168.8%$307/sqft |
Source: REcolorado as distributed by MLS GRID #4882072 Report a problem | ||
| 7/26/2007 | Sold | $465,000$114/sqft |
Source: Public Record Report a problem | ||
Public tax history
| Year | Property taxes | Tax assessment |
|---|---|---|
| 2025 | $7,260 +1.7% | $77,538 -5.7% |
| 2024 | $7,140 +20.1% | $82,256 -1% |
| 2023 | $5,946 +4.9% | $83,053 +36.2% |
| 2022 | $5,669 +10.6% | $60,979 -2.8% |
| 2021 | $5,125 | $62,734 +11.9% |
| 2020 | $5,125 +8.8% | $56,071 |
| 2019 | $4,709 | $56,071 +8.4% |
| 2018 | $4,709 | $51,725 -9.5% |
| 2017 | $4,709 +11.7% | $57,185 +23.4% |
| 2016 | $4,217 +5.3% | $46,344 +12.2% |
| 2015 | $4,004 +4.5% | $41,320 |
| 2014 | $3,831 +10.7% | $41,320 |
| 2013 | $3,461 +1% | $41,320 +0.6% |
| 2012 | $3,428 -1.8% | $41,074 |
| 2011 | $3,492 +6.1% | -- |
| 2010 | $3,293 +0.8% | $42,390 |
| 2009 | $3,265 +45.2% | $42,390 -14.2% |
| 2008 | $2,249 +23.3% | $49,410 +12.5% |
| 2007 | $1,824 -18% | $43,930 +19.8% |
| 2006 | $2,224 -3.1% | $36,660 |
| 2005 | $2,295 +0.5% | $36,660 +1.5% |
| 2004 | $2,284 +59.4% | $36,110 |
| 2003 | $1,432 -25.3% | $36,110 +25.7% |
| 2002 | $1,918 | $28,720 -90.9% |
| 2001 | -- | $313,900 |
Find assessor info on the county website
Neighborhood: Gunbarrel
Nearby homes
- $1,357,6004 bd3 ba2.8k sqft7005 Roaring Fork Trl, Boulder, CO 80301Off Market
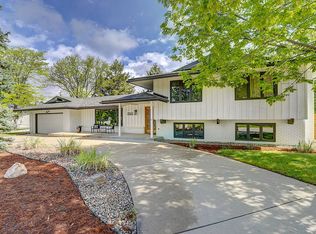
- $1,160,4005 bd4 ba4.1k sqft5241 Lichen Pl, Boulder, CO 80301Off Market
- $1,258,0004 bd3 ba2.4k sqft5275 Lichen Pl, Boulder, CO 80301Off Market
- $2,550,4004 bd4 ba3.9k sqft7006 Roaring Fork Trl, Boulder, CO 80301Off Market

- $2,005,0004 bd3 ba4.1k sqft7017 Roaring Fork Trl, Boulder, CO 80301Sold
- $1,370,1004 bd1 ba2.6k sqft7014 Roaring Fork Trl, Boulder, CO 80301Off Market
- $1,469,0005 bd4 ba4k sqft6997 Roaring Fork Trl, Boulder, CO 80301Off Market
- $4,152,6004 bd4 ba8.5k sqft6990 Roaring Fork Trl, Boulder, CO 80301Off Market
Nearby schools
GreatSchools rating
- 7/10Heatherwood Elementary SchoolGrades: PK-5Distance: 1.3 mi
- 7/10Nevin Platt Middle SchoolGrades: 6-8Distance: 4.8 mi
- 9/10Boulder High SchoolGrades: 9-12Distance: 6.1 mi
Schools provided by the listing agent
- Elementary: Heatherwood
- Middle: Platt
- High: Fairview
- District: Boulder Valley RE 2
Source: REcolorado as distributed by MLS GRID. This data may not be complete. We recommend contacting the local school district to confirm school assignments for this home.
Get a cash offer in 3 minutes
Find out how much your home could sell for in as little as 3 minutes with a no-obligation cash offer.
Estimated market value
$1,276,400
Get a cash offer in 3 minutes
Find out how much your home could sell for in as little as 3 minutes with a no-obligation cash offer.
Estimated market value
$1,276,400
- Colorado
- Boulder County
- Boulder
- 80301
- Gunbarrel
- 7013 Roaring Fork Trail
