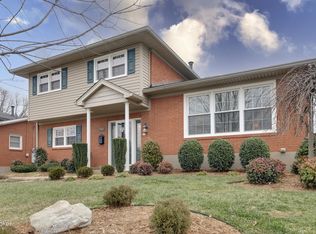
This beautiful, meticulously maintained 3-bedroom, 3-bath brick home offers timeless style with thoughtful modern updates throughout. Gorgeous hardwood flooring flows through the living room, great room, dining area, hall, and all bedrooms, creating a warm and cohesive feel. The spacious great room features a vaulted ceiling and abundant natural light, making it the perfect gathering space. The updated kitchen is a standout, showcasing granite countertops, tile backsplash, custom wood cabinetry, under-cabinet lighting, and recessed lighting. The kitchen was further enhanced with updated light fixtures and brand-new stainless GE appliances (2025), including a refrigerator, stove/oven, microwave, and dishwasher. Major improvements include a new roof on both the house and garage (2023), a new electric panel with whole-house surge protector (July 2025), and a new hot water heater (November 2023). Since 2021, nearly all of the walls have been freshly painted, and additional flooring upgrades include LVP in the basement family room and den, plus vinyl plank in the office/finished storage room and utility closet. The home's functionality and comfort have been further enhanced since 2021 with numerous updates: exterior lighting replacements, updated interior fixtures, a SimpliSafe alarm system, sump pump backup system, and a garage door opener with surge protection. Outdoor improvements include refreshed landscaping with new bushes and tree, along with new weed barrier and mulch. Additional desirable features of this home include the hall bath which has been beautifully renovated with a comfort-height dual vanity with granite top, updated cabinetry, tile flooring, and a walk-in tile shower with built-in seat, a ventless gas fireplace in the basement and an optional electric fireplace that can remain. Washer and dryer are also included for added convenience. This move-in-ready home combines classic charm with extensive updates—offering both style and peace of mind for its next owner.
Sold for $332,500
Zestimate®
$332,500
7013 Shareith Dr, Louisville, KY 40228
3beds
2,914sqft
Single Family Residence
Built in 1964
8,712 Square Feet Lot
$332,500 Zestimate®
$114/sqft
$2,671 Estimated rent
Home value
$332,500
$316,000 - $349,000
$2,671/mo
Zestimate® history
Owner options
List your home for rent
$2,671/mo
Rent Zestimate®
Find your next renter with Zillow Rental Manager. Plus, with online applications, you can quickly screen prospective tenants – for free.
$2,671/mo
Rent Zestimate®
Refinance and save
$2,055/mo
Est. payment
Refinancing to a lower rate could help reduce your monthly payments and save thousands over the life of the loan.
$2,055/mo
Est. payment
Explore your selling options
Work with a Zillow partner agent
Leverage their expertise and Zillow's premium Showcase listings to get your home seen by more buyers.
Get startedList with your own agent
Get your home in front of millions of buyers by listing it on Zillow.
Learn how to do itSell it yourself
Take full control of how buyers see your home on Zillow by listing For Sale by Owner (FSBO).
List your homeWhat's special
Optional electric fireplaceUpdated interior fixturesUpdated kitchenBrand-new stainless ge appliancesTile backsplashExterior lighting replacementsSpacious great room
Zillow last checked:
Listing updated:
Listed by:
Lori A Lopez 502-727-9296,
Exit Realty Choice,
Joe Lopez 502-727-9298
Bought with:
David Bradshaw, 265499
Red 1 Realty LLC
Source: Metro Search Inc. LLC DBA Apex MLS,MLS#: 1714834
Facts & features
Interior
Bedrooms & bathrooms
- Bedrooms: 3
- Bathrooms: 3
- Full bathrooms: 2
- 1/2 bathrooms: 1
Primary bedroom
- Level: First
Bedroom
- Level: First
Bedroom
- Level: First
Primary bathroom
- Level: First
Full bathroom
- Level: First
Full bathroom
- Level: Basement
Den
- Level: Basement
Dining area
- Level: First
Family room
- Level: Basement
Great room
- Level: First
Kitchen
- Level: First
Laundry
- Level: Basement
Living room
- Level: First
Office
- Description: finished room currently used for storage/previously office
- Level: Basement
Heating
- Forced Air, Natural Gas
Cooling
- Central Air
Features
- Basement: Finished
- Number of fireplaces: 2
Interior area
- Total structure area: 1,620
- Total interior livable area: 2,914 sqft
- Finished area above ground: 1,620
- Finished area below ground: 1,294
Property
Parking
- Total spaces: 2
- Parking features: Detached, Driveway
- Garage spaces: 2
- Has uncovered spaces: Yes
Features
- Stories: 1
- Patio & porch: Deck, Porch
- Fencing: Chain Link
Lot
- Size: 8,712 Square Feet
Details
- Parcel number: 23091800100000
Construction
Type & style
- Home type: SingleFamily
- Architectural style: Ranch
- Property subtype: Single Family Residence
Materials
- Cement Siding, Brick Veneer
- Foundation: Crawl Space, Concrete Perimeter
- Roof: Shingle
Condition
- Year built: 1964
Utilities & green energy
- Sewer: Public Sewer
- Water: Public
- Utilities for property: Electricity Connected, Natural Gas Connected
Community & HOA
Community
- Subdivision: Glen Coe
HOA
- Has HOA: No
Location
- Region: Louisville
Financial & listing details
- Price per square foot: $114/sqft
- Tax assessed value: $250,000
- Annual tax amount: $2,863
- Date on market: 4/18/2026
- Electric utility on property: Yes
Price history
| Date | Event | Price |
|---|---|---|
| 7/2/2026 | Sold | $332,500-2.2%$114/sqft |
Source:  Metro Search Inc. LLC DBA Apex MLS #1714834 Report a problem Metro Search Inc. LLC DBA Apex MLS #1714834 Report a problem | ||
| 4/19/2026 | Pending sale | $340,000$117/sqft |
Source: Metro Search Inc. LLC DBA Apex MLS #1714834 Report a problem | ||
| 4/18/2026 | Listed for sale | $340,000+36%$117/sqft |
Source: Metro Search Inc. LLC DBA Apex MLS #1714834 Report a problem | ||
| 3/15/2021 | Sold | $250,000$86/sqft |
Source: Metro Search Inc. LLC DBA Apex MLS #1579392 Report a problem | ||
| 2/22/2021 | Pending sale | $250,000$86/sqft |
Source: EXIT REALTY CRUTCHER #1579392 Report a problem | ||
| 2/22/2021 | Listed for sale | $250,000$86/sqft |
Source: EXIT REALTY CRUTCHER #1579392 Report a problem | ||
Public tax history
| Year | Property taxes | Tax assessment |
|---|---|---|
| 2024 | $2,863 -2.8% | $250,000 |
| 2023 | $2,945 -0.3% | $250,000 |
| 2022 | $2,955 +115.8% | $250,000 +69.1% |
| 2021 | $1,370 +6.3% | $147,880 |
| 2020 | $1,289 | $147,880 |
| 2019 | $1,289 +9.2% | $147,880 |
| 2018 | $1,181 | $147,880 |
| 2017 | $1,181 -7.3% | $147,880 +16.1% |
| 2013 | $1,274 | $127,350 |
| 2011 | $1,274 | $127,350 |
| 2010 | $1,274 | $127,350 |
| 2009 | $1,274 | $127,350 |
| 2007 | -- | $127,350 +8.1% |
| 2006 | -- | $117,770 +17.7% |
| 2005 | -- | $100,060 |
| 2004 | -- | $100,060 |
Find assessor info on the county website
Neighborhood: Highview
Nearby homes
- $233,900-- bd1 ba1k sqft7015 Shareith Dr, Louisville, KY 40228Off Market
- $241,500-- bd1 ba1.1k sqft7011 Shareith Dr, Louisville, KY 40228Off Market
- $304,5003 bd2 ba1.6k sqft7017 Shareith Dr, Louisville, KY 40228Off Market
- $236,900-- bd1 ba1k sqft7106 Fegenbush Ln, Louisville, KY 40228Off Market
- $294,900-- bd2 ba1.3k sqft7009 Shareith Dr, Louisville, KY 40228Off Market
- $301,8004 bd3 ba2.3k sqft7104 Fegenbush Ln, Louisville, KY 40228Off Market
- $272,3003 bd2 ba1.3k sqft7108 Fegenbush Ln, Louisville, KY 40228Off Market
- $294,3003 bd3 ba1.3k sqft7012 Shareith Dr, Louisville, KY 40228Off Market
Nearby schools
GreatSchools rating
- 5/10Luhr Elementary SchoolGrades: K-5Distance: 0.3 mi
- 3/10Marion C. Moore SchoolGrades: 6-12Distance: 0.7 mi


Get pre-qualified for a loan
At Zillow Home Loans, we can pre-qualify you in as little as 5 minutes with no impact to your credit score.An equal housing lender. NMLS #10287.
Sell for more on Zillow
Get a Zillow Showcase℠ listing at no additional cost and you could sell for .
$332,500
2% more
+$6,650
With Zillow Showcase(estimated)
$339,150
- Kentucky
- Jefferson County
- Louisville
- 40228
- Highview
- 7013 Shareith Dr
Nearby cities
Nearby neighborhoods
Nearby zip codes
Other Louisville Topics
