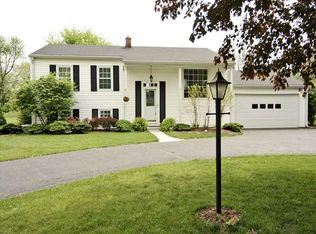
Welcome Home! This charming 3 bed, 1 bath home beckons with a fully updated kitchen boasting crisp white new cabinets, sleek countertops, and Stainless Steel appliances, promising culinary delight. Savor in the comfort of new LVP flooring underfoot, while plush carpeting in the inviting bedrooms, ensuring cozy relaxation. Complete remodel of the full bath offers new vanity Tub/shower combo with tile walls plus open shelving and lower cabinet for extra storage. Outside, revel in the spaciousness of a great-sized yard, complete with a fully fenced backyard, perfect for outdoor gatherings, garden or just relaxing.. Welcome home to comfort, style, and serenity!
Sold
$267,500
7013 Tousley Dr, Indianapolis, IN 46256
3beds
1,107sqft
Residential, Single Family Residence
Built in 1959
0.46 Acres Lot
$275,000 Zestimate®
$242/sqft
$1,622 Estimated rent
Home value
$275,000
$261,000 - $289,000
$1,622/mo
Zestimate® history
Owner options
List your home for rent
$1,622/mo
Rent Zestimate®
Find your next renter with Zillow Rental Manager. Plus, with online applications, you can quickly screen prospective tenants – for free.
$1,622/mo
Rent Zestimate®
Refinance and save
$1,654/mo
Est. payment
Refinancing to a lower rate could help reduce your monthly payments and save thousands over the life of the loan.
$1,654/mo
Est. payment
Explore your selling options
Work with a Zillow partner agent
Leverage their expertise and Zillow's premium Showcase listings to get your home seen by more buyers.
Get startedList with your own agent
Get your home in front of millions of buyers by listing it on Zillow.
Learn how to do itSell it yourself
Take full control of how buyers see your home on Zillow by listing For Sale by Owner (FSBO).
List your homeWhat's special
Zillow last checked:
Listing updated:
Listed by:
Jennifer Shopp 317-440-5840,
Berkshire Hathaway Home
Bought with:
Virginia Campbell
F.C. Tucker Company
Source: MIBOR as distributed by MLS GRID,MLS#: 21962690
Facts & features
Interior
Bedrooms & bathrooms
- Bedrooms: 3
- Bathrooms: 1
- Full bathrooms: 1
- Main level bathrooms: 1
- Main level bedrooms: 3
Primary bedroom
- Features: Carpet
- Level: Main
- Area: 154 Square Feet
- Dimensions: 14x11
Bedroom 2
- Features: Carpet
- Level: Main
- Area: 110 Square Feet
- Dimensions: 11x10
Bedroom 3
- Features: Carpet
- Level: Main
- Area: 90 Square Feet
- Dimensions: 10x9
Other
- Features: Tile-Ceramic
- Level: Main
- Area: 35 Square Feet
- Dimensions: 5x7
Family room
- Features: Vinyl Plank
- Level: Main
- Area: 238 Square Feet
- Dimensions: 17x14
Kitchen
- Features: Vinyl Plank
- Level: Main
- Area: 126 Square Feet
- Dimensions: 14x9
Heating
- Forced Air
Cooling
- Has cooling: Yes
Appliances
- Included: Dishwasher, Dryer, Gas Water Heater, Microwave, Electric Oven, Refrigerator, Washer
- Laundry: Main Level
Features
- Attic Access, Breakfast Bar, Kitchen Island
- Windows: Screens
- Has basement: No
- Attic: Access Only
Interior area
- Total structure area: 1,107
- Total interior livable area: 1,107 sqft
Property
Parking
- Total spaces: 2
- Parking features: Attached
- Attached garage spaces: 2
Features
- Levels: One
- Stories: 1
- Patio & porch: Covered, Patio
- Fencing: Fenced,Fence Full Rear
Lot
- Size: 0.46 Acres
- Features: Mature Trees
Details
- Parcel number: 490236101042000400
- Special conditions: Sales Disclosure On File
- Horse amenities: None
Construction
Type & style
- Home type: SingleFamily
- Architectural style: Ranch
- Property subtype: Residential, Single Family Residence
Materials
- Brick
- Foundation: Slab
Condition
- Updated/Remodeled
- New construction: No
- Year built: 1959
Utilities & green energy
- Sewer: Septic Tank
- Water: Municipal/City
- Utilities for property: Water Connected
Community & HOA
Community
- Subdivision: No Subdivision
HOA
- Has HOA: No
Location
- Region: Indianapolis
Financial & listing details
- Price per square foot: $242/sqft
- Tax assessed value: $255,800
- Annual tax amount: $3,100
- Date on market: 2/7/2024
- Cumulative days on market: 6 days
Price history
| Date | Event | Price |
|---|---|---|
| 3/27/2024 | Sold | $267,500$242/sqft |
Source:  MIBOR as distributed by MLS GRID #21962690 Report a problem MIBOR as distributed by MLS GRID #21962690 Report a problem | ||
| 2/12/2024 | Pending sale | $267,500$242/sqft |
Source: MIBOR as distributed by MLS GRID #21962690 Report a problem | ||
| 2/7/2024 | Listed for sale | $267,500+116.6%$242/sqft |
Source: MIBOR as distributed by MLS GRID #21962690 Report a problem | ||
| 3/1/2022 | Sold | $123,500+28.6%$112/sqft |
Source: Public Record Report a problem | ||
| 10/15/2003 | Sold | $96,000$87/sqft |
Source: MIBOR as distributed by MLS GRID #2346695 Report a problem | ||
Public tax history
| Year | Property taxes | Tax assessment |
|---|---|---|
| 2025 | $1,991 +3.4% | $255,800 +39% |
| 2024 | $1,925 +6.5% | $184,000 +1.1% |
| 2023 | $1,808 -41.7% | $182,000 +9.7% |
| 2022 | $3,099 +12% | $165,900 +18.8% |
| 2021 | $2,767 +13.8% | $139,700 +13.1% |
| 2020 | $2,431 +145.7% | $123,500 +1.6% |
| 2019 | $989 -0.2% | $121,500 +9.5% |
| 2018 | $992 +7.1% | $111,000 +2.3% |
| 2017 | $926 +1.6% | $108,500 +8.4% |
| 2016 | $911 +35.9% | $100,100 +7.3% |
| 2014 | $671 -30.1% | $93,300 -11.7% |
| 2013 | $959 | $105,700 -4.8% |
| 2012 | $959 | $111,000 +2.5% |
| 2011 | -- | $108,300 +2% |
| 2010 | $870 +23.6% | $106,200 +4.1% |
| 2009 | $704 | $102,000 -4% |
| 2007 | -- | $106,200 +0.6% |
| 2006 | -- | $105,600 +20.1% |
| 2005 | -- | $87,900 |
| 2004 | -- | $87,900 |
| 2003 | -- | $87,900 +114.4% |
| 2002 | -- | $41,000 +199.9% |
| 2001 | -- | $13,670 |
| 2000 | -- | $13,670 |
Find assessor info on the county website
Neighborhood: Fall Creek
Nearby homes
- $273,2003 bd2 ba1.3k sqft7021 Tousley Dr, Indianapolis, IN 46256Off Market
- $270,900-- bd0 ba1.6k sqft7005 Tousley Dr, Indianapolis, IN 46256Off Market
- $270,5003 bd2 ba1.2k sqft6921 Tousley Dr, Indianapolis, IN 46256Sold

- $373,1004 bd3 ba2.2k sqft7801 E 71st St, Indianapolis, IN 46256Off Market
- $256,000-- bd0 ba1.2k sqft6930 Fairwood Ct W, Indianapolis, IN 46256Off Market
- $298,9003 bd2 ba1.5k sqft7012 Tousley Dr, Indianapolis, IN 46256Off Market
- $255,2003 bd2 ba1.1k sqft7020 Tousley Dr, Indianapolis, IN 46256Off Market
- $310,0005 bd3 ba3.4k sqft7807 E 71st St, Indianapolis, IN 46256Sold
Nearby schools
GreatSchools rating
- 5/10Crestview Elementary SchoolGrades: 1-6Distance: 0.2 mi
- 5/10Fall Creek Valley Middle SchoolGrades: 7-8Distance: 2.1 mi
- 5/10Lawrence North High SchoolGrades: 9-12Distance: 1 mi
Schools provided by the listing agent
- Elementary: Crestview Elementary School
- Middle: Fall Creek Valley Middle School
- High: Lawrence North High School
Source: MIBOR as distributed by MLS GRID. This data may not be complete. We recommend contacting the local school district to confirm school assignments for this home.
Get a cash offer in 3 minutes
Find out how much your home could sell for in as little as 3 minutes with a no-obligation cash offer.
Estimated market value
$275,000
Get a cash offer in 3 minutes
Find out how much your home could sell for in as little as 3 minutes with a no-obligation cash offer.
Estimated market value
$275,000
- Indiana
- Marion County
- Indianapolis
- 46256
- Fall Creek
- 7013 Tousley Dr
Nearby cities
Nearby neighborhoods
Nearby zip codes
Other Indianapolis Topics
