Skip main navigation
For sale
  • $499,950

    7014 Adbury Dr, Corpus Christi, TX 78413

    3beds
    2,211sqft
    : 
    Loading
    Get pre-qualified
    Single Family Residence
    Built in 1992
    9,975 Square Feet Lot
    $488,200 Zestimate®
    $226/sqft
    $103/mo HOA

    What's special

    Sparkling poolGenerous quarter-acre lotCurb appealBeautifully landscaped home
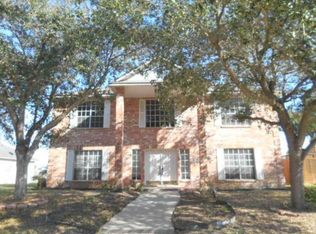
    Welcome to 7014 Adbury Drive, where elegance, comfort, and timeless design meet. Located in the gated Buckingham Estates on a generous quarter-acre lot, this beautifully landscaped home offers privacy, curb appeal, and easy access to shopping, dining, and top schools. 3 bedrooms, 2 baths with the primary suite conveniently on the main floor. Upstairs loft — perfect as a small office, reading nook, or cozy landing. Inviting living spaces with hardwood and tile flooring throughout. Open kitchen with ample cabinetry and counterspace. Sparkling pool with an elegant inground sprinkler feature that arcs into the water. Expansive outdoor patio and side yard — ideal for entertaining, grilling, or gardening Located in a secure, well-maintained gated community with walking paths and recreational amenities. Thoughtfully designed for comfortable everyday living and effortless entertaining, this home combines refined finishes with a warm, livable layout. Schedule a viewing and experience Buckingham Estates living for yourself.
    65 days
    |
    152
    |
    4
    |

    Zillow last checked:

    Listing updated:

    Listed by:

    Jacob Sierra 361-765-2087,

    LPT Realty, LLC

    Source: South Texas MLS,MLS#: 475019MLS LogoOriginating MLS: Corpus Christi

    Loading...

      Facts & features

      Interior

      Bedrooms & bathrooms
      • Bedrooms: 3
      • Bathrooms: 3
      • Full bathrooms: 2
      • 1/2 bathrooms: 1
      Heating
      • Central, Electric
      Cooling
      • Central Air
      Appliances
      • Included: Dishwasher, Electric Oven, Electric Range, Free-Standing Range, Disposal, Microwave, Refrigerator, Range Hood
      • Laundry: Washer Hookup, Dryer Hookup
      Features
      • Central Vacuum, Primary Downstairs, Cable TV, Window Treatments, Breakfast Bar, Kitchen Island
      • Flooring: Hardwood, Luxury Vinyl Plank, Tile
      • Windows: Window Coverings
      • Has fireplace: Yes
      • Fireplace features: Wood Burning
      Interior area
      • Total structure area: 2,211
      • Total interior livable area: 2,211 sqft
      Video & virtual tour

      Property

      Parking
      • Total spaces: 2
      • Parking features: Garage, Garage Door Opener, Rear/Side/Off Street, On Street, RV Access/Parking
      • Garage spaces: 2
      • Has uncovered spaces: Yes
      Features
      • Levels: Two
      • Stories: 2
      • Patio & porch: Covered, Deck, Open, Patio
      • Exterior features: Deck, Sprinkler/Irrigation, Rain Gutters
      • Pool features: Concrete, In Ground, Pool, Salt Water
      • Fencing: Wood
      Lot
      • Size: 9,975 Square Feet
      • Features: Cul-De-Sac, Interior Lot, Landscaped
      Details
      • Parcel number: 111600020040

      Construction

      Type & style
      • Home type: SingleFamily
      • Architectural style: Traditional
      • Property subtype: Single Family Residence
      Materials
      • Brick, Vinyl Siding
      • Foundation: Slab
      • Roof: Shingle
      Condition
      • Year built: 1992

      Utilities & green energy

      • Sewer: Public Sewer
      • Water: Public
      • Utilities for property: Sewer Available, Water Available

      Community & HOA

      Community
      • Features: Short Term Rental Allowed, Gated, Gutter(s)
      • Security: Gated Community, Smoke Detector(s)
      • Subdivision: Buckingham Estates
      HOA
      • Has HOA: Yes
      • Amenities included: Controlled Access, Gated, Trail(s)
      • Services included: Common Areas, Maintenance Grounds, Security
      • HOA fee: $103 monthly
      Location
      • Region: Corpus Christi

      Financial & listing details

      • Price per square foot: $226/sqft
      • Tax assessed value: $389,871
      • Annual tax amount: $6,510
      • Date on market: 5/15/2026
      • Cumulative days on market: 66 days
      • Listing agreement: Exclusive Right To Sell
      • Listing terms: Cash,Conventional,FHA,VA Loan

        Estimated market value

        $488,200

        $464,000 - $513,000

        $1,985/mo

        Price history

        DateEventPrice
        7/4/2026Listed for sale$499,950$226/sqft
        Source: South Texas MLS #475019 Report a problem
        7/3/2026Pending sale$499,950$226/sqft
        Source: South Texas MLS #475019 Report a problem
        6/26/2026Contingent$499,950$226/sqft
        Source: South Texas MLS #475019 Report a problem
        5/15/2026Listed for sale$499,950+31.7%$226/sqft
        Source: South Texas MLS #475019 Report a problem
        4/18/2022Listing removed--
        Source: South Texas MLS #393658 Report a problem
        2/27/2022Pending sale$379,500$172/sqft
        Source: South Texas MLS #393658 Report a problem
        2/14/2022Contingent$379,500$172/sqft
        Source: South Texas MLS #393658 Report a problem
        2/11/2022Listed for sale$379,500+28.6%$172/sqft
        Source: South Texas MLS #393658 Report a problem
        6/14/2018Listing removed$295,000$133/sqft
        Source: Ultima Real Estate #325914 Report a problem
        5/16/2018Pending sale$295,000$133/sqft
        Source: Ultima Real Estate #325914 Report a problem
        4/13/2018Price change$295,000-1.7%$133/sqft
        Source: Ultima Real Estate #325914 Report a problem
        3/8/2018Listed for sale$300,000+11.1%$136/sqft
        Source: Ultima Real Estate #325914 Report a problem
        11/26/2014Sold--
        Source: Agent Provided Report a problem
        10/15/2014Pending sale$270,000$122/sqft
        Source: Ultima Real Estate #227663 Report a problem
        9/30/2014Listed for sale$270,000$122/sqft
        Source: Ultima Real Estate #227663 Report a problem

        Public tax history

        YearProperty taxesTax assessment
        2025$6,510 -5.5%$389,871 -1.6%
        2024$6,890 +7.3%$396,286 +7.4%
        2023$6,418 -12.9%$368,812 +10.1%
        2022$7,367 +3.5%$334,967 +10%
        2021$7,115 +3.2%$304,515 +4%
        2020$6,893 +2.6%$292,941 +2.7%
        2019$6,721 $285,345 -0.9%
        2018$6,721 +0.2%$288,022 +4.1%
        2017$6,708 +22.9%$276,670 +4.1%
        2016$5,460 $265,692 0%
        2015$5,460 $265,817 +12.3%
        2014$5,460 $236,715 +9.4%
        2012-- $216,368
        2011-- $216,368 -2%
        2010-- $220,831 -4.4%
        2009-- $231,058 +2.4%
        2008-- $225,533 +11%
        2007-- $203,202 +23.9%
        2006$4,455 -2.6%$164,016
        2005$4,575 $164,016 +8.2%
        2004-- $151,547 -11.5%
        2003-- $171,275 +10%
        2002-- $155,711
        2001-- $155,711 +3.8%
        2000-- $149,947
        Find assessor info on the county website

        Monthly payment

        Est. payment

        Payment breakdown

        Explore the cost of this home by adjusting the details. Changes won't be saved.
        All calculations are estimates and provided by Zillow, Inc. for informational purposes only. Actual amounts may vary.
        HOA fees may include property taxes on listings classified as Co-Ops. Contact the listing agent and/or owner for fee details.
        Mortgage interest rates are dependent on a number of factors, including credit score, down payment, and repayment length. Interest rate data provided by Zillow Group Marketplace, Inc. as of 1/1/1970 from various mortgage lenders with which we have lead or other similar arrangements; the Estimated Payment is an average of those rates.
        See how much you could borrow to make a competitive offer.

        Climate risks

        Neighborhood: South Side

        Getting around

        57 / 100
        Somewhat Walkable
        23 / 100
        Minimal Transit
        45 / 100
        Somewhat Bikeable

        Nearby schools

        GreatSchools rating
        Schools provided by the listing agent
        • Elementary: Jones
        • Middle: Grant
        • High: Carroll
        • District: Corpus Christi ISD

        Source: South Texas MLS. This data may not be complete. We recommend contacting the local school district to confirm school assignments for this home.

        A local agent can set up tours, give advice and negotiate with sellers.

        A local lender can help you make sure your offer is ready when you are.

        Browse local experts

        Similar homes