Skip main navigation
Sold
  • Price Unknown

    7014 Andtree Blvd, San Antonio, TX 78250

    4beds
    2,355sqft
    Single Family Residence
    Built in 1996
    8,398.37 Square Feet Lot
    $416,100 Zestimate®
    $--/sqft
    $1,746 Estimated rent

    Home value

    $416,100

    $395,000 - $437,000

    $1,746/mo

    Zestimate® history
    Loading
    Loading...

    Owner options

    List your home for rent

    $1,746/mo

    Rent Zestimate®

    Find your next renter with Zillow Rental Manager. Plus, with online applications, you can quickly screen prospective tenants – for free.

    Learn more

    $1,746/mo

    Rent Zestimate®

    Refinance and save

    $250/mo

    Est. payment

    Refinancing to a lower rate could help reduce your monthly payments and save thousands over the life of the loan.

    See today's rates

    $250/mo

    Est. payment

    Explore your selling options

    Work with a Zillow partner agent

    Leverage their expertise and Zillow's premium Showcase listings to get your home seen by more buyers.

    Get started

    List with your own agent

    Get your home in front of millions of buyers by listing it on Zillow.

    Learn how to do it

    Sell it yourself

    Take full control of how buyers see your home on Zillow by listing For Sale by Owner (FSBO).

    List your home

    What's special

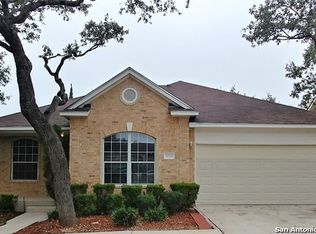
    REDUCED PRICE - SELLER MOTIVATED! OPEN HOUSE SATURDAY, AUGUST 26, 2023, 10 am til 12 noon. ALL OFFERS WILL BE CONSIDERED. Don't miss out. Take advantage of this amazing opportunity! Step into the heartwarming embrace of this beautiful pristine well-kept home. This charming well-built 4 BR, 2.5 bath home has delightful living spaces filled with natural light and tasteful touches. The interior features, a beautiful stone fireplace, elegant granite counter tops and island, high-end appliances (including the refrigerator), fresh new cabinets and recessed lighting. Upstairs, you'll find a spacious master suite that is a sanctuary of relaxation, complete with a luxurious en-suite bathroom and two (2) spacious walk-in closets with built-in shelves. The front lawn of this enchanting home welcomes you with lush well maintain grass, flower beds and mature trees. Step outside into the backyard where you will find a tranquil and delightful covered patio that's a perfect place for al fresco dining with family and friends or a peaceful sanctuary for relaxation and leisure. The spacious back yard also features an additional storage space, fire pit and beautiful majestic trees which provide plenty of shade throughout the day.

    Zillow last checked:

    Listing updated:

    Listed by:

    Martha Payton TREC #390368 (210) 627-3444,

    RE/MAX North-San Antonio

    Source: LERA MLS,MLS#: 1708698MLS Logo

    Facts & features

    Interior

    Bedrooms & bathrooms
    • Bedrooms: 4
    • Bathrooms: 3
    • Full bathrooms: 2
    • 1/2 bathrooms: 1
    Primary bedroom
    • Level: Upper
    • Area: 196
    • Dimensions: 14 x 14
    Bedroom 2
    • Area: 144
    • Dimensions: 12 x 12
    Bedroom 3
    • Area: 110
    • Dimensions: 11 x 10
    Bedroom 4
    • Area: 100
    • Dimensions: 10 x 10
    Primary bathroom
    • Features: Tub/Shower Separate
    • Area: 90
    • Dimensions: 10 x 9
    Dining room
    • Area: 100
    • Dimensions: 10 x 10
    Kitchen
    • Area: 120
    • Dimensions: 12 x 10
    Living room
    • Area: 144
    • Dimensions: 12 x 12
    Office
    • Area: 120
    • Dimensions: 12 x 10
    Heating
    • Central, Electric
    Cooling
    • Central Air
    Appliances
    • Included: Washer, Dryer, Microwave, Range, Refrigerator, Dishwasher, Water Softener Owned, Gas Water Heater, Plumb for Water Softener, Electric Cooktop
    • Laundry: Washer Hookup, Dryer Connection
    Features
    • Two Living Area, Ceiling Fan(s), Chandelier, Solid Counter Tops
    • Flooring: Carpet, Ceramic Tile, Wood
    • Has basement: No
    • Number of fireplaces: 1
    • Fireplace features: One
    Interior area
    • Total structure area: 2,355
    • Total interior livable area: 2,355 sqft

    Property

    Parking
    • Total spaces: 2
    • Parking features: Two Car Garage, Garage Door Opener
    • Garage spaces: 2
    Features
    • Levels: Two
    • Stories: 2
    • Pool features: None, Community
    Lot
    • Size: 8,398 sqft
    Details
    • Parcel number: 191260010060

    Construction

    Type & style
    • Home type: SingleFamily
    • Property subtype: Single Family Residence
    Materials
    • Brick
    • Foundation: Slab
    • Roof: Composition
    Condition
    • Pre-Owned
    • New construction: No
    • Year built: 1996

    Utilities & green energy

    • Electric: CPS
    • Gas: CPS
    • Sewer: SAWS
    • Water: SAWS

    Community & neighborhood

    Security
    • Security features: Smoke Detector(s)
    Community
    • Community features: Tennis Court(s), Playground, Jogging Trails
    Location
    • Region: San Antonio
    • Subdivision: Summer Point Ns

    HOA & financial

    HOA
    • Has HOA: Yes
    • HOA fee: $250 annually
    • Association name: NORTHWEST CROSSING

    Other

    Other facts
    • Listing terms: Conventional,FHA,VA Loan,Cash

    Price history

    DateEventPrice
    5/13/2026Listing removed$425,000$180/sqft
    Source: LERA MLS #1937987 Report a problem
    1/31/2026Listed for sale$425,000+12.1%$180/sqft
    Source: LERA MLS #1937987 Report a problem
    9/28/2023Sold--
    Source: LERA MLS #1708698 Report a problem
    9/9/2023Pending sale$379,000$161/sqft
    Source: LERA MLS #1708698 Report a problem
    9/4/2023Contingent$379,000$161/sqft
    Source: LERA MLS #1708698 Report a problem
    8/24/2023Price change$379,000-1.6%$161/sqft
    Source: LERA MLS #1708698 Report a problem
    8/3/2023Listed for sale$385,000+54%$163/sqft
    Source: LERA MLS #1708698 Report a problem
    7/13/2021Sold--
    Source: eXp Realty #62403661 Report a problem
    6/23/2021Pending sale$250,000$106/sqft
    Source: LERA MLS #1537007 Report a problem
    6/12/2021Contingent$250,000$106/sqft
    Source: LERA MLS #1537007 Report a problem
    6/9/2021Price change$250,000-9.1%$106/sqft
    Source: LERA MLS #1537007 Report a problem
    6/7/2021Listed for sale$275,000$117/sqft
    Source: LERA MLS #1537007 Report a problem

    Public tax history

    YearProperty taxesTax assessment
    2025$5,517 -29.4%$335,550 -1.7%
    2024$7,812 +66.4%$341,180
    2023$4,695 -24.6%$341,180 +4.5%
    2022$6,227 +205.2%$326,550 +24.6%
    2021$2,040 $262,020 +7.4%
    2020$2,040 -49.8%$243,990 +2.8%
    2019$4,061 $237,354 +10%
    2018$4,061 +2.4%$215,776 +10%
    2017$3,965 -18%$196,160 +1.7%
    2016$4,837 +12.6%$192,970 +5.2%
    2015$4,294 $183,513 +10%
    2014$4,294 $166,830 +4.8%
    2013-- $159,210 -4%
    2012-- $165,810 -1%
    2011-- $167,440 -0.9%
    2010-- $169,040 +9.1%
    2009-- $154,990 -9.3%
    2008-- $170,930 +6.5%
    2007-- $160,490 +1.8%
    2006-- $157,620 +8.3%
    2005-- $145,560
    2004-- --
    2003-- --
    2002-- --
    2001-- --
    2000-- --

    Find assessor info on the county website

    Neighborhood: Northwest Crossing

    Nearby schools

    GreatSchools rating
    Schools provided by the listing agent
    • Elementary: Carson
    • Middle: Connally
    • High: Taft
    • District: Northside

    Source: LERA MLS. This data may not be complete. We recommend contacting the local school district to confirm school assignments for this home.

    Get a cash offer in 3 minutes
    Find out how much your home could sell for in as little as 3 minutes with a no-obligation cash offer.
    Estimated market value
    $416,100
    Get a cash offer in 3 minutes
    Find out how much your home could sell for in as little as 3 minutes with a no-obligation cash offer.
    Estimated market value
    $416,100