Introducing 7014 Bluff Run, currently under construction by McNair Custom Homes in the exciting new phase of The Bluff at The Dominion. This single story, four bedroom, four bath masterpiece is brimming with custom luxury appointments that ensure a living experience like no other. Inside the home, you'll be greeted by an open dining room that seamlessly flows into a state-of-the-art island kitchen. This culinary space effortlessly blends into a cozy family room, featuring a warm fireplace and a massive sliding glass door that connects the interior to the welcoming outdoors. The primary bedroom is a sanctuary of peace, offering patio access for those refreshing morning breezes. The en-suite bathroom is a haven of relaxation with a freestanding tub and separate shower. The primary walk-in closet provides ample storage space and conveniently leads to the laundry room. A secondary walk-in closet further enhances the utility of this luxurious suite. The fourth bedroom offers flexibility and can be easily converted into a study, catering to your unique needs. For entertainment, a large game room equipped with a wet bar and patio access ensures memorable gatherings and get-togethers. Step outside to a covered patio complete with an outdoor kitchen, perfect for alfresco dining and entertaining. McNair Custom Homes are well-known for their commitment to energy efficiency and this home in no different. Designed with advanced, energy-saving features ensuring a comfortable, luxury lifestyle while saving on utility costs year round. This brand new neighborhood in The Dominion is waiting for its first residents. Don't miss this opportunity to own a piece of this fantastic new community.
Sold
Price Unknown
7014 Bluff Run, San Antonio, TX 78257
4beds
3,762sqft
Single Family Residence
Built in 2024
10,280 Square Feet Lot
$1,548,700 Zestimate®
$--/sqft
$5,314 Estimated rent
Home value
$1,548,700
$1.41M - $1.69M
$5,314/mo
Zestimate® history
Owner options
List your home for rent
$5,314/mo
Rent Zestimate®
Find your next renter with Zillow Rental Manager. Plus, with online applications, you can quickly screen prospective tenants – for free.
$5,314/mo
Rent Zestimate®
Refinance and save
$295/mo
Est. payment
Refinancing to a lower rate could help reduce your monthly payments and save thousands over the life of the loan.
$295/mo
Est. payment
Explore your selling options
Work with a Zillow partner agent
Leverage their expertise and Zillow's premium Showcase listings to get your home seen by more buyers.
Get startedList with your own agent
Get your home in front of millions of buyers by listing it on Zillow.
Learn how to do itSell it yourself
Take full control of how buyers see your home on Zillow by listing For Sale by Owner (FSBO).
List your homeWhat's special
Warm fireplaceSingle storyPatio accessOutdoor kitchenOpen dining roomCustom luxury appointmentsCozy family room
Zillow last checked:
Listing updated:
Listed by:
Kimberly Howell TREC #446317 (210) 493-6888,
Kimberly Howell Properties
Source: LERA MLS,MLS#: 1737131
Facts & features
Interior
Bedrooms & bathrooms
- Bedrooms: 4
- Bathrooms: 4
- Full bathrooms: 4
Primary bedroom
- Features: Outside Access, Walk-In Closet(s), Multi-Closets, Ceiling Fan(s), Full Bath
- Area: 270
- Dimensions: 15 x 18
Bedroom 2
- Area: 168
- Dimensions: 12 x 14
Bedroom 3
- Area: 168
- Dimensions: 12 x 14
Bedroom 4
- Area: 156
- Dimensions: 13 x 12
Primary bathroom
- Features: Tub/Shower Separate, Separate Vanity
- Area: 195
- Dimensions: 13 x 15
Dining room
- Area: 182
- Dimensions: 13 x 14
Family room
- Area: 460
- Dimensions: 20 x 23
Kitchen
- Area: 308
- Dimensions: 22 x 14
Heating
- Central, 1 Unit, Natural Gas
Cooling
- 16+ SEER AC, Ceiling Fan(s), Central Air
Appliances
- Included: Cooktop, Built-In Oven, Self Cleaning Oven, Microwave, Gas Cooktop, Indoor Grill, Refrigerator, Disposal, Dishwasher, Plumbed For Ice Maker, Gas Water Heater, Plumb for Water Softener, Double Oven, 2+ Water Heater Units, Tankless Water Heater
- Laundry: Main Level, Laundry Room, Washer Hookup, Dryer Connection
Features
- Two Living Area, Separate Dining Room, Eat-in Kitchen, Two Eating Areas, Kitchen Island, Pantry, Study/Library, Game Room, Utility Room Inside, Secondary Bedroom Down, 1st Floor Lvl/No Steps, High Ceilings, Open Floorplan, High Speed Internet, All Bedrooms Downstairs, Walk-In Closet(s), Master Downstairs, Ceiling Fan(s), Chandelier, Solid Counter Tops, Custom Cabinets, Programmable Thermostat
- Flooring: Ceramic Tile, Wood
- Windows: Double Pane Windows
- Has basement: No
- Number of fireplaces: 1
- Fireplace features: One, Family Room
Interior area
- Total structure area: 3,762
- Total interior livable area: 3,762 sqft
Property
Parking
- Total spaces: 3
- Parking features: Three Car Garage, Attached, Garage Faces Side, Garage Door Opener
- Attached garage spaces: 3
Accessibility
- Accessibility features: No Carpet, First Floor Bath, Full Bath/Bed on 1st Flr, First Floor Bedroom, Stall Shower
Features
- Levels: One
- Stories: 1
- Patio & porch: Patio, Covered
- Exterior features: Barbecue, Gas Grill, Sprinkler System, Outdoor Kitchen
- Pool features: None, Community
Lot
- Size: 10,280 Square Feet
- Features: Curbs, Street Gutters
Details
- Parcel number: 163860320060
Construction
Type & style
- Home type: SingleFamily
- Architectural style: Traditional
- Property subtype: Single Family Residence
Materials
- 4 Sides Masonry, Stucco, Foam Insulation
- Foundation: Slab
- Roof: Concrete
Condition
- New Construction
- New construction: Yes
- Year built: 2024
Details
- Builder name: McNair Custom Homes
Utilities & green energy
- Electric: CPS
- Gas: Grey Forest
- Sewer: SAWS, Sewer System
- Water: SAWS, Water System
- Utilities for property: Cable Available, Private Garbage Service
Community & HOA
Community
- Features: Tennis Court(s), Golf, Clubhouse, Playground, Jogging Trails, Sports Court
- Security: Smoke Detector(s), Security System Owned, Prewired, Controlled Access, Security Guard
- Subdivision: The Dominion
HOA
- Has HOA: Yes
- HOA fee: $295 monthly
- HOA name: THE DOMINION HOME OWNERS ASSOCIATION
Location
- Region: San Antonio
Financial & listing details
- Annual tax amount: $1,952
- Date on market: 9/11/2025
- Cumulative days on market: 58 days
- Listing terms: Conventional,VA Loan,Cash
- Road surface type: Paved, Asphalt
Price history
| Date | Event | Price |
|---|---|---|
| 8/12/2024 | Sold | -- |
Source:  LERA MLS #1737131 Report a problem LERA MLS #1737131 Report a problem | ||
| 5/16/2024 | Pending sale | $1,450,000$385/sqft |
Source: LERA MLS #1737131 Report a problem | ||
| 3/19/2024 | Listed for sale | $1,450,000$385/sqft |
Source: LERA MLS #1737131 Report a problem | ||
Public tax history
Tax history is unavailable.
Neighborhood: 78257
Nearby homes
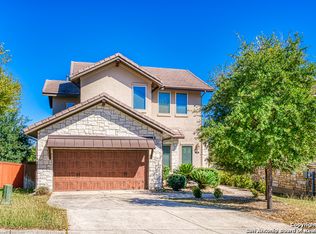
- $688,8004 bd3 ba2.6k sqft7015 Bella Mist, San Antonio, TX 78257Off Market
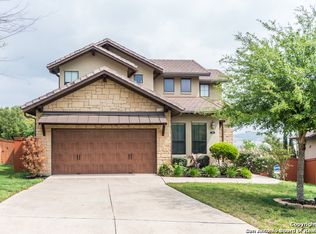
- $715,5004 bd3 ba2.8k sqft7019 Bella Mist, San Antonio, TX 78257Off Market
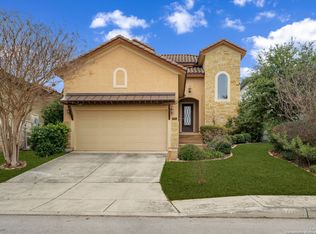
- $--4 bd4 ba2.8k sqft20107 Bella Glade, San Antonio, TX 78257Sold
- $326,6403 bd3 ba1.9k sqft8 Dominion Dr UNIT 116, San Antonio, TX 78257Off Market
- $355,4303 bd3 ba2.3k sqft8 Dominion Dr UNIT 118, San Antonio, TX 78257Off Market
- $320,8503 bd4 ba2.1k sqft8 Dominion Dr UNIT 110, San Antonio, TX 78257Off Market
- $48,8003 bd4 ba2.1k sqft8 Dominion Dr #150, San Antonio, TX 78257Off Market
- $585,5003 bd4 ba2.1k sqft8 Dominion Dr UNIT 132, San Antonio, TX 78257Off Market
- $349,1602 bd2 ba2.1k sqft8 Dominion Dr UNIT 107, San Antonio, TX 78257Off Market
Nearby schools
GreatSchools rating
- 9/10Leon Springs Elementary SchoolGrades: PK-5Distance: 3.5 mi
- 7/10Rawlinson Middle SchoolGrades: 6-8Distance: 7.2 mi
- 6/10Clark High SchoolGrades: 9-12Distance: 8 mi
Schools provided by the listing agent
- Elementary: Leon Springs
- Middle: Rawlinson
- High: Clark
- District: Northside
Source: LERA MLS. This data may not be complete. We recommend contacting the local school district to confirm school assignments for this home.
Get a cash offer in 3 minutes
Find out how much your home could sell for in as little as 3 minutes with a no-obligation cash offer.
Estimated market value
$1,548,700
Get a cash offer in 3 minutes
Find out how much your home could sell for in as little as 3 minutes with a no-obligation cash offer.
Estimated market value
$1,548,700
- Texas
- Bexar County
- San Antonio
- 78257
- 7014 Bluff Run
Nearby cities
Nearby neighborhoods
Nearby zip codes
Other San Antonio Topics
