Welcome to your own slice of Texas paradise! Nestled on a picturesque one-acre lot with expansive views of neighboring ranch land, this beautifully maintained 5-bedroom, 2-bath home offers 2,229 square feet of thoughtfully designed living space and the perfect balance of modern comfort and country charm.
Step inside to discover a bright, open-concept floor plan where the spacious living area flows seamlessly into the kitchen and dining spaces. The kitchen is designed for both everyday living and entertaining, featuring a large island, stylish pendant lighting, shaker-style cabinetry, and attractive wood beam accents that add warmth and character. Luxury vinyl plank flooring extends throughout the home, while abundant windows fill every room with natural light.
The private primary suite provides a relaxing retreat with a generous bedroom, spa-inspired ensuite bath, soaking tub, separate walk-in shower, dual vanities, and a spacious walk-in closet. Four additional bedrooms offer flexibility for family, guests, or a home office. The secondary bathroom includes a dual-sink vanity, and the utility room is equipped with space for a full-size washer and dryer, plus a sink.
Designed with functionality in mind, this home offers exceptional storage solutions, including an oversized garage with ample space for vehicles, tools, and recreational gear, along with a floored attic that provides abundant storage for seasonal items and long-term organization.
Outside, enjoy peaceful mornings on the welcoming front porch and unwind in the evenings on the covered back porch, complete with a cozy outdoor propane fireplace. Wildlife sightings, beautiful sunsets, and star-filled skies create a true country-living experience, while modern conveniences ensure comfort year-round.
If you've dreamed of owning a move-in-ready home with room to spread out, stunning views, and all the upgrades already in place, this exceptional property is ready to welcome you home.
Sold
Price Unknown
7014 Davidson Rd, Sanger, TX 76266
5beds
2,229sqft
Single Family Residence
Built in 2022
1 Acres Lot
$-- Zestimate®
$--/sqft
$-- Estimated rent
Home value
Not available
Estimated sales range
Not available
Not available
Zestimate® history
Owner options
List your home for rent
Find your next renter with Zillow Rental Manager. Plus, with online applications, you can quickly screen prospective tenants – for free.
Refinance and save
Refinancing to a lower rate could help reduce your monthly payments and save thousands over the life of the loan.
Explore your selling options
Work with a Zillow partner agent
Leverage their expertise and Zillow's premium Showcase listings to get your home seen by more buyers.
Get startedList with your own agent
Get your home in front of millions of buyers by listing it on Zillow.
Learn how to do itSell it yourself
Take full control of how buyers see your home on Zillow by listing For Sale by Owner (FSBO).
List your homeWhat's special
Cozy outdoor propane fireplacePicturesque one-acre lotBright open-concept floor planLuxury vinyl plank flooringSpacious walk-in closetSoaking tubWelcoming front porch
Zillow last checked:
Listing updated:
Listed by:
Debbie Rosencranz 0464246 (940)484-9411,
Keller Williams Realty 940-484-9411
Bought with:
Gina Mullen, 0656364
Real Broker, LLC
Matthew Mullen, 0825091
Real Broker, LLC
Source: NTREIS,MLS#: 21296911
Facts & features
Interior
Bedrooms & bathrooms
- Bedrooms: 5
- Bathrooms: 2
- Full bathrooms: 2
Primary bedroom
- Features: Double Vanity, Garden Tub/Roman Tub, Separate Shower, Walk-In Closet(s)
- Level: First
- Dimensions: 19 x 15
Bedroom
- Features: Ceiling Fan(s)
- Level: First
- Dimensions: 12 x 11
Bedroom
- Features: Ceiling Fan(s)
- Level: First
- Dimensions: 14 x 11
Bedroom
- Features: Ceiling Fan(s), Split Bedrooms
- Level: First
- Dimensions: 13 x 11
Bedroom
- Features: Ceiling Fan(s)
- Level: First
- Dimensions: 12 x 11
Breakfast room nook
- Level: First
- Dimensions: 13 x 13
Kitchen
- Features: Breakfast Bar, Built-in Features, Ceiling Fan(s), Eat-in Kitchen, Kitchen Island, Pantry
- Level: First
- Dimensions: 16 x 15
Laundry
- Features: Utility Sink
- Level: First
- Dimensions: 8 x 7
Living room
- Features: Fireplace
- Level: First
- Dimensions: 20 x 20
Heating
- Central, Electric, Propane
Cooling
- Central Air, Ceiling Fan(s), Electric
Appliances
- Included: Some Gas Appliances, Dishwasher, Electric Oven, Disposal, Gas Range, Gas Water Heater, Microwave, Plumbed For Gas
- Laundry: Washer Hookup, Dryer Hookup, ElectricDryer Hookup, Laundry in Utility Room
Features
- Decorative/Designer Lighting Fixtures, Eat-in Kitchen, High Speed Internet, Kitchen Island, Pantry, Cable TV, Walk-In Closet(s), Wired for Sound
- Flooring: Carpet, Luxury Vinyl Plank
- Windows: Window Coverings
- Has basement: No
- Number of fireplaces: 2
- Fireplace features: Living Room, Outside, Propane, Wood Burning
Interior area
- Total interior livable area: 2,229 sqft
Property
Parking
- Total spaces: 2
- Parking features: Underground, Garage, Garage Door Opener, Oversized, RV Access/Parking, Garage Faces Side, Workshop in Garage
- Attached garage spaces: 2
Features
- Levels: One
- Stories: 1
- Patio & porch: Rear Porch, Front Porch, Patio, Covered
- Exterior features: Outdoor Living Area, Rain Gutters
- Pool features: None
Lot
- Size: 1 Acres
- Features: Acreage, Back Yard, Interior Lot, Lawn, Landscaped, Subdivision, Few Trees
Details
- Parcel number: R772473
Construction
Type & style
- Home type: SingleFamily
- Architectural style: Traditional,Detached
- Property subtype: Single Family Residence
Materials
- Brick
- Foundation: Slab
- Roof: Composition
Condition
- Resale
- Year built: 2022
Utilities & green energy
- Sewer: Aerobic Septic, Septic Tank
- Water: Community/Coop
- Utilities for property: Natural Gas Available, Septic Available, Separate Meters, Underground Utilities, Water Available, Cable Available
Community & HOA
Community
- Security: Carbon Monoxide Detector(s), Smoke Detector(s)
- Subdivision: Starlight Estates
HOA
- Has HOA: No
Location
- Region: Sanger
Financial & listing details
- Tax assessed value: $550,000
- Annual tax amount: $6,311
- Date on market: 6/23/2026
- Cumulative days on market: 91 days
- Listing terms: Cash,Conventional,FHA,VA Loan
- Exclusions: All curtains and curtain rods
Price history
| Date | Event | Price |
|---|---|---|
| 9/22/2026 | Sold | -- |
Source: NTREIS #21296911 Report a problem | ||
| 7/30/2026 | Contingent | $589,000$264/sqft |
Source: NTREIS #21296911 Report a problem | ||
| 6/23/2026 | Listed for sale | $589,000-0.2%$264/sqft |
Source: NTREIS #21296911 Report a problem | ||
| 3/22/2025 | Listing removed | $589,900$265/sqft |
Source: NTREIS #20819701 Report a problem | ||
| 2/14/2025 | Price change | $589,900-1.7%$265/sqft |
Source: NTREIS #20819701 Report a problem | ||
| 1/17/2025 | Listed for sale | $599,990$269/sqft |
Source: NTREIS #20819701 Report a problem | ||
Public tax history
| Year | Property taxes | Tax assessment |
|---|---|---|
| 2024 | $6,311 +2.8% | $550,000 +2.9% |
| 2023 | $6,137 +70.5% | $534,425 +146.2% |
| 2022 | $3,600 +537.5% | $217,062 +442.7% |
| 2021 | $565 +59347.4% | $40,000 +61438.5% |
| 2020 | $1 | $65 |
Find assessor info on the county website
Neighborhood: 76266
Nearby homes
- $536,2003 bd2 ba2.2k sqft7042 Davidson Rd, Sanger, TX 76266Off Market
- $527,9004 bd3 ba2.3k sqft7086 Davidson Rd, Sanger, TX 76266Off Market
- $598,4004 bd3 ba2.8k sqft7106 Davidson Rd, Sanger, TX 76266Off Market
- $--4 bd4 ba2.8k sqft7106 Davidson Rd, Sanger, TX 76266Sold
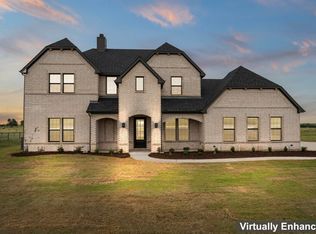
- $639,2004 bd3 ba2.8k sqft7146 Davidson Rd, Sanger, TX 76266Off Market
- $809,100-- bd2 ba2.2k sqft6937 Davidson Rd, Sanger, TX 76266Off Market
- $--3 bd3 ba2.5k sqft7186 Davidson Rd, Sanger, TX 76266Sold
- $1,036,3003 bd3 ba2.5k sqft7111 Davidson Rd, Sanger, TX 76266Off Market
Nearby schools
GreatSchools rating
- 6/10Clear Creek Intermediate SchoolGrades: 1-5Distance: 3.9 mi
- 7/10Sanger Middle SchoolGrades: 7-8Distance: 4.2 mi
- 6/10Sanger High SchoolGrades: 9-12Distance: 5.7 mi
Schools provided by the listing agent
- Elementary: Chisolm Trail
- Middle: Sanger
- High: Sanger
- District: Sanger ISD
Source: NTREIS. This data may not be complete. We recommend contacting the local school district to confirm school assignments for this home.
- Texas
- Denton County
- Sanger
- 76266
- 7014 Davidson Rd
