Skip main navigation
For sale
  • $1,050,000

    7014 DOMINICA DR, NAPLES, FL 34113

    3beds
    1,848sqft
    : 
    Loading
    Get pre-qualified
    Single Family Residence
    Built in 2016
    6,534 Square Feet Lot
    $-- Zestimate®
    $568/sqft
    $531/mo HOA

    What's special

    Large center islandPrivate outdoor retreatAbundant natural lightWell-appointed guest bathOpen-concept floor planUpscale finishesTranquil water views
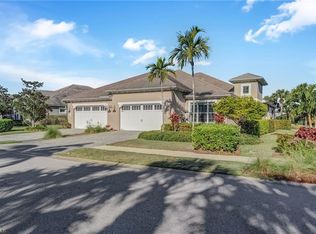
    Set within the highly sought-after Isles of Collier Preserve, this rarely available Fresia villa delivers the community’s largest villa layout, offering a perfect balance of space, style, and flexibility. ONLY 5 MILES TO DOWNTOWN NAPLES. With three bedrooms plus a den, the home is ideal for those who want room to entertain, host guests, or create a dedicated office or hobby space without sacrificing comfort. Inside, the design feels bright and expansive, highlighted by tray ceilings, upscale finishes, and an open-concept floor plan that brings in abundant natural light. The kitchen is both beautiful and functional, featuring stainless steel appliances, a generous pantry, and a large center island that anchors the space and makes gathering effortless. The kitchen opens seamlessly to the great room, creating an easy flow for everyday living and entertaining. Step outside to your private outdoor retreat where a pool and hot tub invite you to relax and unwind in true Naples style. The covered patio offers tranquil water views and a peaceful setting for morning coffee, evening sunsets, or weekend lounging. The primary suite provides a calming escape with dual closets, dual vanities, and a spacious walk-in shower. Two additional guest bedrooms along with a well-appointed guest bath ensure plenty of room for family and visitors, while the den adds valuable versatility to fit your lifestyle. Living in the Isles of Collier Preserve means enjoying one of Naples’ premier amenity-rich communities. Residents have access to a resort-style pool, dedicated lap pool, state-of-the-art fitness center, tennis and pickleball courts, and miles of scenic trails. The community’s private restaurant, Overlook Bar & Grill, adds an extra touch of convenience and lifestyle. All of this is just minutes from downtown Naples, Fifth Avenue South dining and shopping, and the area’s beautiful white-sand Gulf beaches.
    168 days
    |
    68
    |
    3
    |

    Zillow last checked:

    Listing updated:

    Listed by:

    Kimberly Alvord 239-919-2742,

    John R Wood Properties,

    Hannah Fleming 239-397-0683,

    John R Wood Properties

    Source: SWFLMLS,MLS#: 226003349MLS LogoOriginating MLS: Naples

    Loading...

      Facts & features

      Interior

      Bedrooms & bathrooms
      • Bedrooms: 3
      • Bathrooms: 2
      • Full bathrooms: 2
      Rooms
      • Room types: Den - Study, Screened Lanai/Porch, 3 Bedrooms Plus Den
      Dining room
      • Features: Breakfast Bar
      Heating
      • Central
      Cooling
      • Central Air
      Appliances
      • Included: Dishwasher, Disposal, Dryer, Microwave, Range, Refrigerator/Icemaker, Washer
      • Laundry: Inside
      Features
      • Built-In Cabinets, Closet Cabinets, Foyer, French Doors, Pantry, Smoke Detectors, Den - Study, Laundry in Residence, Screened Lanai/Porch
      • Flooring: Tile
      • Doors: French Doors
      • Windows: Impact Resistant Windows
      • Has fireplace: No
      Interior area
      • Total structure area: 2,209
      • Total interior livable area: 1,848 sqft

      Property

      Parking
      • Total spaces: 2
      • Parking features: Attached
      • Attached garage spaces: 2
      Features
      • Stories: 1
      • Patio & porch: Patio, Screened Lanai/Porch
      • Has private pool: Yes
      • Pool features: Community, In Ground
      • Has spa: Yes
      • Spa features: Community, In Ground
      • Has view: Yes
      • View description: Pond, Preserve, Water
      • Has water view: Yes
      • Water view: Pond,Water
      • Waterfront features: None
      Lot
      • Size: 6,534 Square Feet
      • Features: Irregular Lot
      Details
      • Additional structures: Cabana, Tennis Court(s)
      • Parcel number: 52505038282

      Construction

      Type & style
      • Home type: SingleFamily
      • Architectural style: Ranch
      • Property subtype: Single Family Residence
      Materials
      • Block, Stucco
      • Foundation: Concrete Block
      • Roof: Tile
      Condition
      • New construction: No
      • Year built: 2016

      Utilities & green energy

      • Water: Central

      Community & HOA

      Community
      • Features: Clubhouse, Pool, Dog Park, Fitness Center, Fishing, Restaurant, Sidewalks, Street Lights, Tennis Court(s), Gated
      • Security: Gated Community, Smoke Detector(s)
      • Subdivision: ISLES OF COLLIER PRESERVE
      HOA
      • Has HOA: Yes
      • Amenities included: Bike And Jog Path, Bocce Court, Cabana, Clubhouse, Community Boat Ramp, Pool, Community Room, Spa/Hot Tub, Dog Park, Fitness Center, Fishing Pier, Pickleball, Restaurant, Sauna, Sidewalk, Streetlight, Tennis Court(s), Underground Utility
      • HOA fee: $6,376 annually
      Location
      • Region: Naples

      Financial & listing details

      • Price per square foot: $568/sqft
      • Tax assessed value: $842,025
      • Annual tax amount: $4,911
      • Date on market: 1/21/2026
      • Lease term: Buyer Finance/Cash,Buyer Pays Title

        Estimated market value

        Not available

        Estimated sales range

        Not available

        Not available

        Price history

        DateEventPrice
        1/21/2026Listed for sale$1,050,000-4.1%$568/sqft
        Source: SWFLMLS #226003349 Report a problem
        6/3/2025Listing removed$1,095,000$593/sqft
        Source: SWFLMLS #224096066 Report a problem
        2/4/2025Listed for sale$1,095,000+86.8%$593/sqft
        Source: SWFLMLS #224096066 Report a problem
        12/15/2016Sold$586,160$317/sqft
        Source: Public Record Report a problem

        Public tax history

        YearProperty taxesTax assessment
        2025$5,313 +7.1%$521,114 +2.9%
        2024$4,960 +6.4%$506,428 +3%
        2023$4,662 -2.8%$491,678 +3%
        2022$4,797 -1%$477,357 +3%
        2021$4,843 +2.4%$463,453 +1.4%
        2020$4,729 -3.8%$457,054 -2.8%
        2019$4,913 +1.8%$470,211 -2.6%
        2018$4,827 -4.2%$482,752 +0.3%
        2017$5,040 -4.5%$481,103 +118.1%
        2016$5,276 +107.9%$220,626 +277.1%
        2015$2,538 $58,500

        Find assessor info on the county website

        Monthly payment

        Est. payment

        Payment breakdown

        Explore the cost of this home by adjusting the details. Changes won't be saved.
        All calculations are estimates and provided by Zillow, Inc. for informational purposes only. Actual amounts may vary.
        HOA fees may include property taxes on listings classified as Co-Ops. Contact the listing agent and/or owner for fee details.
        Mortgage interest rates are dependent on a number of factors, including credit score, down payment, and repayment length. Interest rate data provided by Zillow Group Marketplace, Inc. as of 1/1/1970 from various mortgage lenders with which we have lead or other similar arrangements; the Estimated Payment is an average of those rates.
        See how much you could borrow to make a competitive offer.

        Climate risks

        Neighborhood: 34113

        Getting around

        10 / 100
        Car-Dependent
        29 / 100
        Somewhat Bikeable

        Nearby schools

        GreatSchools rating

        A local agent can set up tours, give advice and negotiate with sellers.

        A local lender can help you make sure your offer is ready when you are.

        Browse local experts

        Similar homes

        Skip to the end of the carouselSkip to the beginning of the carousel