Don't miss this stunning gem nestled in the highly sought-after Towne Lake Hills East swim/tennis/golf community. This beautifully updated 5-bed, 3.5-bath home features a sunroom, full finished basement with bed and bath, a gorgeous backyard oasis, and more! Updated flooring, lighting, and neutral paint adds modern elegance throughout the home. Outdoor living shines here with a charming front porch, multiple levels of decks complete with wet bar and mini fridge, a screened porch, a creek-side pergola, swing, and built-in bench seating overlooking it all. The newly updated kitchen boasts under-cabinet lighting, a sleek backsplash, gas range and hood, and a full suite of stainless steel appliances including a double oven, smart-screen fridge, and dishwasher. The main level also offers a private office with French doors, an expansive sunroom filled with natural light, a soaring two-story living room and foyer, spacious breakfast area, and a formal dining room with tray ceiling and ambient lighting. Upstairs, unwind in the oversized primary suite with a sitting area and spa-like bath featuring a whirlpool tub, updated tiled shower, new lighting, and a large walk-in closet. Three additional generously sized bedrooms can also be found upstairs as well as a full bath with double sinks. The full finished basement includes a large bedroom/exercise room, full bath, bar area, rec room, and an updated theater/game room with an eye-catching accent wall, plus a separate storage room perfect for holiday decor. Towne Lake Hills offers exceptional amenities: two resort-style pools, a thrilling waterslide, playground, basketball court, fitness center, clubhouse, tennis courts, golf course, and the popular Tavern Restaurant. With an active social calendar and award-winning schools, this vibrant community truly has it all. Just minutes to downtown Woodstock, The Outlet Shoppes, hiking trails, Lake Allatoona, and I-75/I-575.
Closed
$756,500
7014 E Hills Way, Woodstock, GA 30189
5beds
4,168sqft
Single Family Residence
Built in 1994
0.36 Acres Lot
$761,000 Zestimate®
$182/sqft
$3,950 Estimated rent
Home value
$761,000
$715,000 - $814,000
$3,950/mo
Zestimate® history
Owner options
List your home for rent
$3,950/mo
Rent Zestimate®
Find your next renter with Zillow Rental Manager. Plus, with online applications, you can quickly screen prospective tenants – for free.
$3,950/mo
Rent Zestimate®
Refinance and save
$5,417/mo
Est. payment
Refinancing to a lower rate could help reduce your monthly payments and save thousands over the life of the loan.
$5,417/mo
Est. payment
Explore your selling options
Work with a Zillow partner agent
Leverage their expertise and Zillow's premium Showcase listings to get your home seen by more buyers.
Get startedList with your own agent
Get your home in front of millions of buyers by listing it on Zillow.
Learn how to do itSell it yourself
Take full control of how buyers see your home on Zillow by listing For Sale by Owner (FSBO).
List your homeWhat's special
Zillow last checked:
Listing updated:
Listed by:
Jennifer Hawthorne 352-258-1648,
Atlanta Communities
Bought with:
Chad Kirby, 371586
Coldwell Banker Realty
Source: GAMLS,MLS#: 10516736
Facts & features
Interior
Bedrooms & bathrooms
- Bedrooms: 5
- Bathrooms: 4
- Full bathrooms: 3
- 1/2 bathrooms: 1
Rooms
- Room types: Exercise Room, Game Room, Great Room, Laundry, Media Room, Office, Sun Room
Dining room
- Features: Seats 12+
Kitchen
- Features: Breakfast Area, Breakfast Bar, Breakfast Room, Kitchen Island, Pantry, Solid Surface Counters
Heating
- Central, Forced Air, Natural Gas
Cooling
- Ceiling Fan(s), Central Air
Appliances
- Included: Dishwasher, Disposal, Double Oven, Refrigerator
- Laundry: Mud Room
Features
- Double Vanity, High Ceilings, Rear Stairs, Tray Ceiling(s), Vaulted Ceiling(s), Walk-In Closet(s)
- Flooring: Carpet, Hardwood, Other, Tile
- Windows: Double Pane Windows, Window Treatments
- Basement: Bath Finished,Daylight,Exterior Entry,Finished,Full,Interior Entry
- Attic: Pull Down Stairs
- Number of fireplaces: 1
- Fireplace features: Factory Built, Gas Starter
- Common walls with other units/homes: No Common Walls
Interior area
- Total structure area: 4,168
- Total interior livable area: 4,168 sqft
- Finished area above ground: 4,168
- Finished area below ground: 0
Property
Parking
- Total spaces: 2
- Parking features: Garage, Garage Door Opener, Kitchen Level
- Has garage: Yes
Features
- Levels: Two
- Stories: 2
- Patio & porch: Deck, Patio, Porch, Screened
- Exterior features: Water Feature
- Has spa: Yes
- Spa features: Bath
- On waterfront: Yes
- Waterfront features: Creek, Stream
- Body of water: None
Lot
- Size: 0.36 Acres
- Features: Private
- Residential vegetation: Wooded
Details
- Additional structures: Gazebo, Outdoor Kitchen
- Parcel number: 15N11E 064
Construction
Type & style
- Home type: SingleFamily
- Architectural style: Brick Front,Traditional
- Property subtype: Single Family Residence
Materials
- Brick, Concrete
- Roof: Composition
Condition
- Resale
- New construction: No
- Year built: 1994
Utilities & green energy
- Sewer: Public Sewer
- Water: Public
- Utilities for property: Cable Available, Electricity Available, High Speed Internet, Natural Gas Available, Phone Available, Sewer Available, Underground Utilities, Water Available
Community & HOA
Community
- Features: Clubhouse, Fitness Center, Golf, Playground, Pool, Sidewalks, Swim Team, Tennis Court(s)
- Security: Smoke Detector(s)
- Subdivision: Towne Lake Hills East
HOA
- Has HOA: Yes
- Services included: Maintenance Grounds, Management Fee, Reserve Fund, Swimming, Tennis
- HOA fee: $852 annually
Location
- Region: Woodstock
Financial & listing details
- Price per square foot: $182/sqft
- Tax assessed value: $621,800
- Annual tax amount: $6,218
- Date on market: 5/6/2025
- Cumulative days on market: 7 days
- Listing agreement: Exclusive Agency
- Listing terms: Cash,Conventional,FHA,VA Loan
- Electric utility on property: Yes
Price history
| Date | Event | Price |
|---|---|---|
| 5/28/2025 | Sold | $756,500+2.2%$182/sqft |
Source:  GAMLS #10516736 Report a problem GAMLS #10516736 Report a problem | ||
| 5/17/2025 | Pending sale | $740,000$178/sqft |
Source:  FMLS GA #7574763 Report a problem FMLS GA #7574763 Report a problem | ||
| 5/7/2025 | Listed for sale | $740,000+25.4%$178/sqft |
Source: FMLS GA #7574763 Report a problem | ||
| 6/21/2022 | Sold | $590,000-1.7%$142/sqft |
Source: Public Record Report a problem | ||
| 5/23/2022 | Pending sale | $600,000$144/sqft |
Source: GAMLS #10044879 Report a problem | ||
| 5/12/2022 | Listed for sale | $600,000$144/sqft |
Source: GAMLS #10044879 Report a problem | ||
| 5/10/2022 | Pending sale | $600,000$144/sqft |
Source: FMLS GA #7042788 Report a problem | ||
| 5/5/2022 | Listed for sale | $600,000+53.8%$144/sqft |
Source: FMLS GA #7042788 Report a problem | ||
| 11/13/2018 | Listing removed | $390,000$94/sqft |
Source: Keller Williams Realty Platinum Partners #6012125 Report a problem | ||
| 5/25/2018 | Price change | $390,000-2.5%$94/sqft |
Source: Keller Williams Realty Platinum Partners #6012125 Report a problem | ||
| 5/16/2018 | Listed for sale | $400,000+61.9%$96/sqft |
Source: KELLER WILLIAMS REALTY PARTNERS #6012125 Report a problem | ||
| 3/1/1995 | Sold | $247,000$59/sqft |
Source: Public Record Report a problem | ||
Public tax history
| Year | Property taxes | Tax assessment |
|---|---|---|
| 2025 | $6,182 -0.6% | $248,720 -0.6% |
| 2024 | $6,218 +5.9% | $250,308 +7.3% |
| 2023 | $5,871 +269.2% | $233,276 +21% |
| 2022 | $1,590 +19.5% | $192,768 +18.3% |
| 2021 | $1,331 +2.7% | $162,936 +6.8% |
| 2020 | $1,296 +0.9% | $152,508 +2.3% |
| 2019 | $1,285 -1.3% | $149,080 -59.5% |
| 2018 | $1,302 -1.8% | $367,900 +1.3% |
| 2017 | $1,326 -0.6% | $363,000 +2.9% |
| 2016 | $1,334 | $352,600 +6.1% |
| 2015 | $1,334 +13% | $332,400 +8.9% |
| 2014 | $1,181 +7.2% | $305,300 +7.4% |
| 2013 | $1,102 +7.8% | $284,200 +8.1% |
| 2012 | $1,022 -2.9% | $262,900 -11% |
| 2011 | $1,053 +8.9% | $295,500 +147.6% |
| 2010 | $967 -6.2% | $119,360 -12.6% |
| 2009 | $1,031 +7.7% | $136,640 -5.1% |
| 2008 | $957 -9.2% | $143,920 -0.9% |
| 2007 | $1,053 +9.1% | $145,280 +7.1% |
| 2006 | $965 +11.1% | $135,600 +7.2% |
| 2005 | $869 | $126,480 -57.9% |
| 2004 | -- | $300,400 +3.2% |
| 2003 | -- | $291,200 +158.9% |
| 2002 | $793 -71.5% | $112,480 +3.8% |
| 2001 | $2,779 | $108,400 |
| 2000 | -- | $108,400 +5.2% |
| 1999 | $2,868 | $103,080 |
Find assessor info on the county website
Neighborhood: 30189
Nearby homes
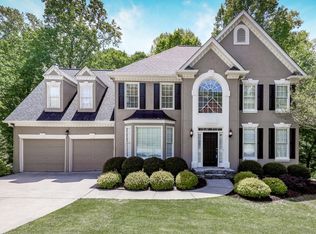
- $614,6004 bd4 ba2.8k sqft7016 E Hills Way, Woodstock, GA 30189Off Market
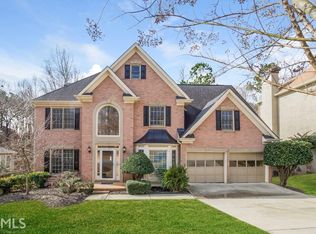
- $689,2005 bd5 ba4k sqft7012 E Hills Way, Woodstock, GA 30189Off Market
- $684,8004 bd3 ba3.6k sqft7013 E Hills Way, Woodstock, GA 30189Off Market
- $574,7004 bd3 ba2.5k sqft7010 E Hills Way, Woodstock, GA 30189Off Market

- $675,5005 bd4 ba3.5k sqft900 Fieldstone Way, Woodstock, GA 30189Off Market
- $702,3006 bd3 ba4.1k sqft7018 E Hills Way, Woodstock, GA 30189Off Market
- $670,3005 bd3 ba3.5k sqft6013 Twinpoint Way, Woodstock, GA 30189Off Market
- $567,3004 bd3 ba2.8k sqft6015 Twinpoint Way, Woodstock, GA 30189Off Market
Nearby schools
GreatSchools rating
- 7/10Bascomb Elementary SchoolGrades: PK-5Distance: 1.9 mi
- 7/10E.T. Booth Middle SchoolGrades: 6-8Distance: 1.2 mi
- 7/10Etowah High SchoolGrades: 9-12Distance: 1.4 mi
Schools provided by the listing agent
- Elementary: Bascomb
- Middle: Booth
- High: Etowah
Source: GAMLS. This data may not be complete. We recommend contacting the local school district to confirm school assignments for this home.
Get a cash offer in 3 minutes
Find out how much your home could sell for in as little as 3 minutes with a no-obligation cash offer.
Estimated market value
$761,000
Get a cash offer in 3 minutes
Find out how much your home could sell for in as little as 3 minutes with a no-obligation cash offer.
Estimated market value
$761,000
- Georgia
- Cherokee County
- Woodstock
- 30189
- 7014 E Hills Way
Nearby cities
Nearby zip codes
Other Woodstock Topics
