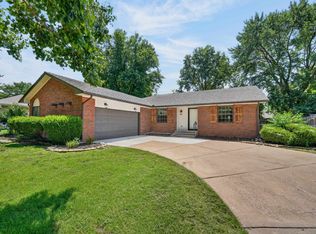
Artful two-story brick home built in 1961, blending mid-century character with vibrant, bohemian style. Four bedrooms and three full baths offer flexible living for family and guests. The heart of the home is the new kitchen, featuring a gas range and colorful tile that set a lively, creative tone throughout. Sunlit rooms showcase curated art and bold accents, while classic brick construction delivers timeless curb appeal. The finished basement adds versatile space for a rec room, studio, or home office. Located in east Wichita, this residence is ideal for buyers who love personality, function, and room to entertain.
Pending
Price cut: $15K (9/14)
$350,000
7014 E Magill Ln, Wichita, KS 67206
4beds
2,808sqft
Single Family Onsite Built
Built in 1961
0.28 Acres Lot
$344,100 Zestimate®
$125/sqft
$-- HOA
What's special
- 33 days
- 1,599
- 177
Likely to sell faster than
Zillow last checked:
Listing updated:
Listed by:
Sonja Seidl 316-636-2323,
Berkshire Hathaway PenFed Realty
Source: SCKMLS as distributed by MLS GRID,MLS#: 678660
Facts & features
Interior
Bedrooms & bathrooms
- Bedrooms: 4
- Bathrooms: 3
- Full bathrooms: 3
Primary bedroom
- Description: Wood
- Level: Upper
- Area: 150
- Dimensions: 15x10
Kitchen
- Description: Wood
- Level: Main
- Area: 110
- Dimensions: 11x10
Living room
- Description: Wood
- Level: Main
- Area: 325
- Dimensions: 25x13
Heating
- Has Heating (Unspecified Type)
Cooling
- Central Air, Electric
Appliances
- Included: Dishwasher, Refrigerator, Range
- Laundry: In Basement, 220 equipment
Features
- Ceiling Fan(s)
- Flooring: Hardwood
- Doors: Storm Door(s)
- Windows: Storm Window(s), Skylight(s)
- Basement: Partially Finished
- Number of fireplaces: 1
- Fireplace features: One, Rec Room/Den, Gas
Interior area
- Total interior livable area: 2,808 sqft
- Finished area above ground: 2,308
- Finished area below ground: 500
Property
Parking
- Total spaces: 2
- Parking features: Attached, Garage Door Opener, Side Load
- Garage spaces: 2
Features
- Levels: Two
- Stories: 2
- Patio & porch: Covered
- Exterior features: Guttering - ALL
- Fencing: Wood
Lot
- Size: 0.28 Acres
- Features: Corner Lot, Standard
Details
- Parcel number: 00178279
Construction
Type & style
- Home type: SingleFamily
- Architectural style: Colonial
- Property subtype: Single Family Onsite Built
Materials
- Frame w/More than 50% Mas, Brick
- Foundation: Partial, No Egress Window(s)
- Roof: Composition
Condition
- Year built: 1961
Utilities & green energy
- Gas: Natural Gas Available
- Utilities for property: Sewer Available, Natural Gas Available, Public
Community & HOA
Community
- Features: Sidewalks
- Subdivision: PINE VALLEY ESTATES
HOA
- Has HOA: No
Location
- Region: Wichita
Financial & listing details
- Price per square foot: $125/sqft
- Tax assessed value: $310,100
- Annual tax amount: $3,850
- Date on market: 9/4/2026
- Cumulative days on market: 34 days
- Ownership: Individual
- Road surface type: Paved
Estimated market value
$344,100
$327,000 - $361,000
$2,959/mo
Price history
Price history is unavailable.
Public tax history
| Year | Property taxes | Tax assessment |
|---|---|---|
| 2025 | $3,854 +6.8% | $35,662 +8% |
| 2024 | $3,610 -2.8% | $33,017 |
| 2023 | $3,715 +14.3% | $33,017 |
| 2022 | $3,250 +33.6% | -- |
| 2021 | $2,433 +4.7% | -- |
| 2020 | $2,324 +6.1% | $20,263 +6.1% |
| 2019 | $2,191 +5.3% | $19,090 +5.5% |
| 2018 | $2,082 -6.5% | $18,102 |
| 2017 | $2,226 +0.1% | -- |
| 2016 | $2,223 -0.7% | -- |
| 2015 | $2,238 +2.1% | -- |
| 2014 | $2,193 | -- |
| 2013 | -- | -- |
| 2012 | -- | -- |
| 2011 | -- | $19,608 0% |
| 2008 | -- | $19,609 +6.1% |
| 2007 | -- | $18,481 +3% |
| 2006 | -- | $17,940 +9% |
| 2005 | -- | $16,457 |
| 2004 | -- | $16,457 |
| 2003 | -- | $16,457 +6% |
| 2002 | -- | $15,526 +3% |
| 2000 | -- | $15,077 |
Find assessor info on the county website
Monthly payment
Est. payment
Payment breakdown
Explore the cost of this home by adjusting the details. Changes won't be saved.Climate risks
Neighborhood: 67206
Nearby schools
Schools provided by the listing agent
- Elementary: Price-Harris
- Middle: Coleman
- High: Southeast
Source: SCKMLS as distributed by MLS GRID. This data may not be complete. We recommend contacting the local school district to confirm school assignments for this home.

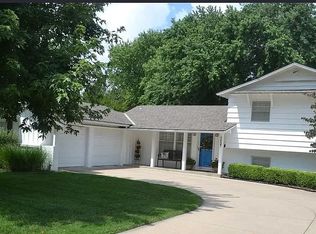
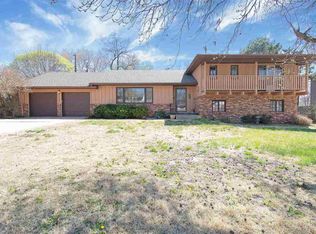
Similar homes
- $325,0005 bd3 ba2.4k sqft1305 N Gretchen Ln, Wichita, KS 67206For Sale
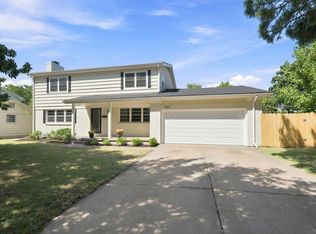 MLS ID #677880, Marsha Allen, RE/MAX Premier. SCKMLS as distributed by MLS GRID
 - $359,9004 bd3 ba2.6k sqft115 N Ridgewood Dr, Wichita, KS 67208For Sale
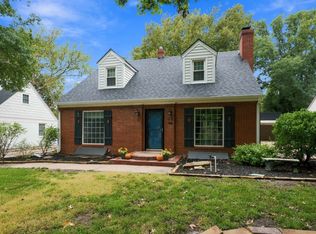 MLS ID #679941, Rebecca Knoll, Platinum Realty LLC. SCKMLS as distributed by MLS GRID
 - $312,5004 bd3 ba3.4k sqft8001 E Willowbrook Rd, Wichita, KS 67207For Sale
 MLS ID #677544, Amanda Jolley, Heritage 1st Realty. SCKMLS as distributed by MLS GRID
 - $420,0005 bd3 ba3.2k sqft8241 E Tamarac Ln, Wichita, KS 67206For Sale
 MLS ID #676465, Jenny Grandfield, Real Broker, LLC. SCKMLS as distributed by MLS GRID
