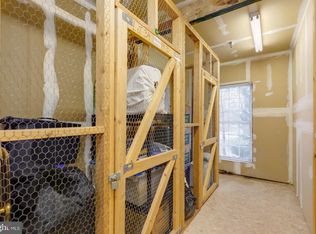
Welcome to 7014-F Ellingham Circle – where space, style, and location come together in perfect harmony. Perched on the top floor and boasting the largest floorplan in the community, this stunning 1,415-square-foot condo (St. Andrews model) offers bright, contemporary living with a highly sought-after open layout. And with its impressive features and recent updates, it stands out as one of the best values in the Eaton Square Kingstowne community. As you step inside, you’ll be greeted by soaring cathedral ceilings, a skylight, and an abundance of natural light that instantly creates an airy, inviting ambiance. The refreshed white kitchen features elegant new quartz countertops and a modern undermount sink, perfectly blending style and functionality. The spacious living room centers around a cozy gas fireplace, ideal for relaxing evenings at home. Just off the main living area, a large private balcony provides the perfect spot for dining alfresco or enjoying your morning coffee. Two generously sized bedrooms each feature their own private en-suite bathrooms, offering privacy and comfort for both residents and guests. The primary suite includes a truly enviable walk-in closet, providing ample space for all your wardrobe needs. A convenient half bath adds ease when entertaining visitors. Additional highlights include an in-unit washer and dryer on the main level and a storage unit.. As a resident of the sought-after Kingstowne community, you’ll enjoy access to fantastic amenities including outdoor pools, sports courts, playgrounds, and miles of walking and jogging trails. Commuting is a breeze with close proximity to major highways and Ft. Belvoir. Plus, you're just a short stroll away from a vibrant mix of shops, restaurants, and a movie theater – everything you need right at your doorstep. Don’t miss your chance to own one of the most spacious and best-valued homes in Kingstowne!
Sold for $430,000
$430,000
7014 Ellingham Cir Unit F, Alexandria, VA 22315
2beds
1,422sqft
Condominium
Built in 1990
-- sqft lot
$437,800 Zestimate®
$302/sqft
$2,937 Estimated rent
Home value
$437,800
$412,000 - $468,000
$2,937/mo
Zestimate® history
Owner options
List your home for rent
$2,937/mo
Rent Zestimate®
Find your next renter with Zillow Rental Manager. Plus, with online applications, you can quickly screen prospective tenants – for free.
$2,937/mo
Rent Zestimate®
Refinance and save
$2,750/mo
Est. payment
Refinancing to a lower rate could help reduce your monthly payments and save thousands over the life of the loan.
$2,750/mo
Est. payment
Explore your selling options
Work with a Zillow partner agent
Leverage their expertise and Zillow's premium Showcase listings to get your home seen by more buyers.
Get startedList with your own agent
Get your home in front of millions of buyers by listing it on Zillow.
Learn how to do itSell it yourself
Take full control of how buyers see your home on Zillow by listing For Sale by Owner (FSBO).
List your homeWhat's special
Zillow last checked:
Listing updated:
Listed by:
Linda Murphy 703-850-0190,
Corcoran McEnearney
Bought with:
Camilo Bermudez, 225098720
Compass
Source: Bright MLS,MLS#: VAFX2223736
Facts & features
Interior
Bedrooms & bathrooms
- Bedrooms: 2
- Bathrooms: 3
- Full bathrooms: 2
- 1/2 bathrooms: 1
- Main level bathrooms: 2
- Main level bedrooms: 1
Rooms
- Room types: Living Room, Dining Room, Primary Bedroom, Kitchen, Primary Bathroom, Half Bath
Primary bedroom
- Features: Flooring - Carpet, Cathedral/Vaulted Ceiling, Walk-In Closet(s)
- Level: Upper
- Area: 187 Square Feet
- Dimensions: 11 X 17
Primary bedroom
- Features: Flooring - Carpet, Walk-In Closet(s)
- Level: Main
- Area: 255 Square Feet
- Dimensions: 17 x 15
Primary bathroom
- Features: Flooring - Tile/Brick, Bathroom - Tub Shower, Recessed Lighting, Double Sink
- Level: Upper
- Area: 88 Square Feet
- Dimensions: 8 X 11
Primary bathroom
- Features: Flooring - Tile/Brick, Bathroom - Tub Shower, Double Sink, Recessed Lighting
- Level: Main
- Area: 72 Square Feet
- Dimensions: 6 X 12
Dining room
- Features: Flooring - Carpet, Cathedral/Vaulted Ceiling, Balcony Access
- Level: Main
- Area: 81 Square Feet
- Dimensions: 9 X 9
Half bath
- Features: Flooring - Tile/Brick, Recessed Lighting
- Level: Main
- Area: 35 Square Feet
- Dimensions: 5 X 7
Kitchen
- Features: Flooring - Tile/Brick, Kitchen - Electric Cooking, Countertop(s) - Quartz, Recessed Lighting
- Level: Main
- Area: 81 Square Feet
- Dimensions: 9 X 9
Living room
- Features: Flooring - Carpet, Fireplace - Gas, Cathedral/Vaulted Ceiling, Skylight(s)
- Level: Main
- Area: 208 Square Feet
- Dimensions: 13 X 16
Heating
- Forced Air, Natural Gas
Cooling
- Central Air, Electric
Appliances
- Included: Dishwasher, Disposal, Dryer, Ice Maker, Microwave, Oven/Range - Electric, Refrigerator, Washer, Gas Water Heater
- Laundry: Has Laundry, Dryer In Unit, Washer In Unit, Main Level, In Unit
Features
- Breakfast Area, Combination Dining/Living, Dining Area, Entry Level Bedroom, Primary Bath(s), Open Floorplan, Bathroom - Tub Shower, Walk-In Closet(s), Recessed Lighting, 9'+ Ceilings, 2 Story Ceilings, Vaulted Ceiling(s)
- Flooring: Carpet, Ceramic Tile
- Doors: Insulated, Six Panel, Sliding Glass
- Windows: Double Pane Windows, Screens, Skylight(s), Double Hung, Window Treatments
- Has basement: No
- Number of fireplaces: 1
- Fireplace features: Gas/Propane
Interior area
- Total structure area: 1,422
- Total interior livable area: 1,422 sqft
- Finished area above ground: 1,422
Property
Parking
- Parking features: Assigned, Unassigned, Parking Lot
- Details: Assigned Parking, Assigned Space #: 33
Accessibility
- Accessibility features: None
Features
- Levels: Two
- Stories: 2
- Exterior features: Sidewalks, Street Lights, Balcony
- Pool features: Community
Lot
- Features: Suburban
Details
- Additional structures: Above Grade
- Parcel number: 0912 16 0038
- Zoning: 402
- Special conditions: Standard
Construction
Type & style
- Home type: Condo
- Architectural style: Contemporary
- Property subtype: Condominium
- Attached to another structure: Yes
Materials
- Brick, Combination, Vinyl Siding
- Roof: Asphalt
Condition
- Very Good
- New construction: No
- Year built: 1990
Details
- Builder model: ST ANDREWS
Utilities & green energy
- Sewer: Public Sewer
- Water: Public
Community & HOA
Community
- Security: Fire Sprinkler System, Smoke Detector(s)
- Condo and coop fee: $484 monthly
- Subdivision: Kingstowne
HOA
- Has HOA: Yes
- Amenities included: Pool, Tennis Court(s), Tot Lots/Playground
- Services included: Maintenance Structure, Pool(s), Recreation Facility, Snow Removal, Trash
- HOA fee: $75 monthly
- HOA name: KINGSTOWNE RESIDENTIAL OWNERS CORP.
- Second HOA name: Eton Square Condo Association
Location
- Region: Alexandria
Financial & listing details
- Price per square foot: $302/sqft
- Tax assessed value: $423,400
- Annual tax amount: $4,906
- Date on market: 6/2/2025
- Listing agreement: Exclusive Right To Sell
- Listing terms: Conventional,Cash
- Ownership: Condominium
- Road surface type: Concrete, Paved
Price history
| Date | Event | Price |
|---|---|---|
| 8/7/2025 | Listing removed | $2,900$2/sqft |
Source: Zillow Rentals Report a problem | ||
| 7/28/2025 | Listed for rent | $2,900+61.6%$2/sqft |
Source: Zillow Rentals Report a problem | ||
| 7/1/2025 | Sold | $430,000+0%$302/sqft |
Source:  Bright MLS #VAFX2223736 Report a problem Bright MLS #VAFX2223736 Report a problem | ||
| 6/9/2025 | Contingent | $429,999$302/sqft |
Source: Bright MLS #VAFX2223736 Report a problem | ||
| 6/4/2025 | Listed for sale | $429,999$302/sqft |
Source: Bright MLS #VAFX2223736 Report a problem | ||
| 1/31/2015 | Listing removed | $1,795$1/sqft |
Source: Promax Management, Inc. #FX8488404 Report a problem | ||
| 10/25/2014 | Listed for rent | $1,795$1/sqft |
Source: Promax Management, Inc. #FX8488404 Report a problem | ||
Public tax history
Tax history is unavailable.
Neighborhood: Franconia
Nearby homes
- $400,0002 bd2 ba1k sqft7014 Ellingham Cir UNIT A-33, Alexandria, VA 22315Sold
- $401,9002 bd2 ba1k sqft7014 Ellingham Cir SUITE 34, Alexandria, VA 22315Off Market
- $395,2002 bd2 ba1k sqft7014 Ellingham Cir SUITE 35, Alexandria, VA 22315Off Market
- $377,8002 bd2 ba1k sqft7014 Ellingham Cir #36, Alexandria, VA 22315Off Market

- $462,6002 bd2 ba1.4k sqft7014 Ellingham Cir #37, Alexandria, VA 22315Off Market
- $430,0002 bd2 ba1.4k sqft7014 Ellingham Cir SUITE 38, Alexandria, VA 22315Sold
- $400,0002 bd2 ba1k sqft7014 Ellingham Cir SUITE 33, Alexandria, VA 22315Sold
- $302,2001 bd1 ba742 sqft7010 Ellingham Cir #31, Alexandria, VA 22315Off Market
Nearby schools
GreatSchools rating
- 8/10Hayfield Elementary SchoolGrades: PK-6Distance: 1.2 mi
- 6/10Hayfield SecondaryGrades: 7-12Distance: 1.1 mi
Schools provided by the listing agent
- High: Hayfield
- District: Fairfax County Public Schools
Source: Bright MLS. This data may not be complete. We recommend contacting the local school district to confirm school assignments for this home.
Get a cash offer in 3 minutes
Find out how much your home could sell for in as little as 3 minutes with a no-obligation cash offer.
Estimated market value
$437,800
Get a cash offer in 3 minutes
Find out how much your home could sell for in as little as 3 minutes with a no-obligation cash offer.
Estimated market value
$437,800
- Virginia
- Fairfax County
- Alexandria
- 22315
- Franconia
- 7014 Ellingham Cir Unit F
Nearby cities
Nearby neighborhoods
Nearby zip codes
Other Alexandria Topics
