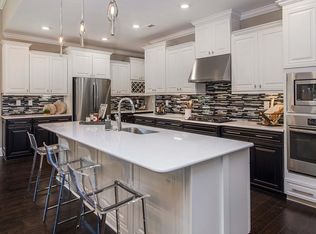
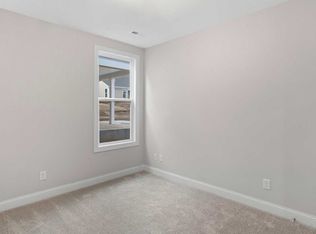
Stunning 3 bed/2 bath ranch home w/ tons of upgrades & designer features is ready for new owners! Buyers will love resort style living in Charlotte's 55+ Cresswind community w/ amenities galore! This Laurel Model features a gourmet kitchen w/ stainless appliances, granite counters, & abundant storage! The great room features a cozy gas fireplace, 11 foot ceiling and is pre-wired for a home theatre. The spacious primary suite has a coffered ceiling, walk in closet and spa like bath with garden tub, tiled shower with glass surround & dual vanity with marble countertop! A large secondary bedroom and bedroom/home office share another full bath! Hardwood flooring throughout w/ tile in the bathrooms, upgraded 7-1/4 " baseboards & 5" crown molding are just some of the special features you will see! Community amenities include an indoor & outdoor pool, hot tub, clubhouse, cabana, fitness center, dog park, game courts & so much more. This home checks all the boxes!
Closed
$545,000
7014 Jolly Brook Dr, Charlotte, NC 28215
3beds
2,020sqft
Single Family Residence
Built in 2022
0.14 Acres Lot
$543,900 Zestimate®
$270/sqft
$2,380 Estimated rent
Home value
$543,900
$500,000 - $587,000
$2,380/mo
Zestimate® history
Owner options
List your home for rent
$2,380/mo
Rent Zestimate®
Find your next renter with Zillow Rental Manager. Plus, with online applications, you can quickly screen prospective tenants – for free.
$2,380/mo
Rent Zestimate®
Refinance and save
$3,624/mo
Est. payment
Refinancing to a lower rate could help reduce your monthly payments and save thousands over the life of the loan.
$3,624/mo
Est. payment
Explore your selling options
Work with a Zillow partner agent
Leverage their expertise and Zillow's premium Showcase listings to get your home seen by more buyers.
Get startedList with your own agent
Get your home in front of millions of buyers by listing it on Zillow.
Learn how to do itSell it yourself
Take full control of how buyers see your home on Zillow by listing For Sale by Owner (FSBO).
List your homeWhat's special
Indoor and outdoor poolHot tubCozy gas fireplaceGourmet kitchenCoffered ceilingHardwood flooringGranite counters
Zillow last checked:
Listing updated:
Listed by:
Michael Burns 704-724-7773,
EXP Realty LLC Ballantyne,
Mike Abernethy,
EXP Realty LLC Ballantyne
Bought with:
Jordan Carroll
5 Points Realty
Source: Canopy MLS as distributed by MLS GRID,MLS#: 4203784
Facts & features
Interior
Bedrooms & bathrooms
- Bedrooms: 3
- Bathrooms: 2
- Full bathrooms: 2
- Main level bedrooms: 3
Primary bedroom
- Level: Main
Bedroom s
- Level: Main
Bathroom full
- Level: Main
Great room
- Level: Main
Kitchen
- Level: Main
Laundry
- Level: Main
Office
- Level: Main
Heating
- Central, Forced Air, Natural Gas
Cooling
- Ceiling Fan(s), Central Air, Electric
Appliances
- Included: Dishwasher, Disposal, Electric Cooktop, Exhaust Hood, Microwave, Refrigerator, Self Cleaning Oven, Tankless Water Heater, Wall Oven
- Laundry: Electric Dryer Hookup, Inside, Laundry Room, Main Level, Sink, Washer Hookup
Features
- Soaking Tub, Kitchen Island, Open Floorplan, Pantry, Walk-In Closet(s), Walk-In Pantry
- Flooring: Tile, Wood
- Doors: French Doors
- Windows: Insulated Windows
- Has basement: No
- Fireplace features: Gas Vented, Great Room, Insert
Interior area
- Total structure area: 2,020
- Total interior livable area: 2,020 sqft
- Finished area above ground: 2,020
- Finished area below ground: 0
Property
Parking
- Total spaces: 2
- Parking features: Driveway, Attached Garage, Garage Door Opener, Garage Faces Front, Keypad Entry, Garage on Main Level
- Attached garage spaces: 2
- Has uncovered spaces: Yes
Accessibility
- Accessibility features: Two or More Access Exits, Door Width 32 Inches or More, Swing In Door(s), Exterior Curb Cuts
Features
- Levels: One
- Stories: 1
- Patio & porch: Covered, Rear Porch
- Exterior features: In-Ground Irrigation, Lawn Maintenance
- Pool features: Community
- Spa features: Community
Lot
- Size: 0.14 Acres
Details
- Parcel number: 11122345
- Zoning: R4
- Special conditions: Standard
- Other equipment: Network Ready, Surround Sound
Construction
Type & style
- Home type: SingleFamily
- Property subtype: Single Family Residence
Materials
- Brick Partial, Fiber Cement
- Foundation: Slab
- Roof: Shingle
Condition
- New construction: No
- Year built: 2022
Details
- Builder model: Laurel
Utilities & green energy
- Sewer: Public Sewer
- Water: City
- Utilities for property: Cable Connected, Electricity Connected
Community & HOA
Community
- Features: Fifty Five and Older, Cabana, Clubhouse, Dog Park, Fitness Center, Game Court, Picnic Area, Sidewalks, Street Lights, Tennis Court(s), Walking Trails
- Security: Carbon Monoxide Detector(s), Security System, Smoke Detector(s)
- Senior community: Yes
- Subdivision: Cresswind
HOA
- Has HOA: Yes
- HOA fee: $350 monthly
- HOA name: First Service Residential
- HOA phone: 704-251-7862
Location
- Region: Charlotte
Financial & listing details
- Price per square foot: $270/sqft
- Tax assessed value: $487,600
- Date on market: 12/13/2024
- Cumulative days on market: 143 days
- Listing terms: Cash,Conventional,FHA,VA Loan
- Exclusions: Murphy bed in office is negotiable
- Electric utility on property: Yes
- Road surface type: Concrete, Paved
Price history
| Date | Event | Price |
|---|---|---|
| 7/15/2025 | Sold | $545,000-0.9%$270/sqft |
Source:  Canopy MLS as distributed by MLS GRID #4203784 Report a problem Canopy MLS as distributed by MLS GRID #4203784 Report a problem | ||
| 5/5/2025 | Pending sale | $549,900$272/sqft |
Source: Canopy MLS as distributed by MLS GRID #4203784 Report a problem | ||
| 3/12/2025 | Price change | $549,900-0.9%$272/sqft |
Source: Canopy MLS as distributed by MLS GRID #4203784 Report a problem | ||
| 1/30/2025 | Price change | $554,9000%$275/sqft |
Source: Canopy MLS as distributed by MLS GRID #4203784 Report a problem | ||
| 12/13/2024 | Listed for sale | $555,000+6.9%$275/sqft |
Source: Canopy MLS as distributed by MLS GRID #4203784 Report a problem | ||
| 3/21/2023 | Sold | $519,080$257/sqft |
Source: Canopy MLS as distributed by MLS GRID #4013086 Report a problem | ||
Public tax history
| Year | Property taxes | Tax assessment |
|---|---|---|
| 2025 | -- | $487,600 |
| 2024 | -- | $487,600 +105.9% |
| 2023 | -- | $236,800 +188.8% |
| 2022 | -- | $82,000 |
Find assessor info on the county website
Neighborhood: 28215
Nearby homes
- $552,6003 bd2 ba2k sqft7010 Jolly Brook Dr, Charlotte, NC 28215Off Market
- $533,2002 bd2 ba1.9k sqft7018 Jolly Brook Dr, Charlotte, NC 28215Off Market
- $498,6003 bd2 ba1.9k sqft7006 Jolly Brook Dr, Charlotte, NC 28215Off Market
- $489,9002 bd3 ba1.8k sqft7022 Jolly Brook Dr, Charlotte, NC 28215Off Market
- $701,3003 bd3 ba2.3k sqft5109 Lively Ct, Charlotte, NC 28215Off Market
- $654,1003 bd2 ba2.6k sqft5113 Lively Ct, Charlotte, NC 28215Off Market
- $637,1003 bd3 ba2.5k sqft5105 Lively Ct, Charlotte, NC 28215Off Market
- $483,5002 bd3 ba1.7k sqft7015 Jolly Brook Dr, Charlotte, NC 28215Off Market
Nearby schools
GreatSchools rating
- 8/10Clear Creek ElementaryGrades: PK-5Distance: 1 mi
- 5/10Northeast MiddleGrades: 6-8Distance: 3.7 mi
- 2/10Rocky River HighGrades: 9-12Distance: 1.2 mi
Schools provided by the listing agent
- Elementary: Clear Creek
- Middle: Northeast
- High: Rocky River
Source: Canopy MLS as distributed by MLS GRID. This data may not be complete. We recommend contacting the local school district to confirm school assignments for this home.
Get a cash offer in 3 minutes
Find out how much your home could sell for in as little as 3 minutes with a no-obligation cash offer.
Estimated market value
$543,900
Get a cash offer in 3 minutes
Find out how much your home could sell for in as little as 3 minutes with a no-obligation cash offer.
Estimated market value
$543,900
- North Carolina
- Mecklenburg County
- Charlotte
- 28215
- 7014 Jolly Brook Dr
Nearby cities
Nearby neighborhoods
Nearby zip codes
Other Charlotte Topics
