This Stunning 3 Level Townhome with 2 Car Garage in Heathcote Commons is a MUST SEE!! Upgraded Kitchen Package with Double Sink, Granite Countertop, Gorgeous Cabinetry with Backsplash, Pantry, Stainless Steel Appliances, Center Island/Breakfast Bar and Bar Stools Convey. Freshly Painted throughout, Tasteful, New Carpet with Upgraded Padding installed 2022, Surround Sound in Open Concept Family Room, Wrought Iron Spindles on the Staircase, Closets by Design make Organizing your Closets Easy! Ceiling Fans recently Upgraded, Hardwood Floor in Primary Bedroom and Upstairs Hallway recently added, Primary Bedroom has a Beautiful Tray Ceiling. Primary Bath has Double Sinks with Granite Countertop and Double Shower Heads in Newly Renovated Shower Stall. Two other Bedrooms have Fresh New Carpet, Hallway Full Bath has Granite Countertop and Tub Shower. Upper-Level Laundry has Shelving for Additional Storage. The 2 Car Garage Access from the Lower Level makes an Ideal "Man Cave". The Owner had the Garage Completely Finished; Walls Primed and Painted, Epoxy Floor, Track Lighting and Fully Insulated including the Garage door! It also has a Fire-Retardant Storage Closet with a Fireproof Door that locks. The Lower Level Also Boasts an Office, Half Bath, and a large Closet with Utility Sink. Conveniently located minutes from Rt 66, Gainesville, Atlas Walk, Theatres, Shopping, Great Restaurants, the Town of Haymarket, Wegmans, Haymarket Hospital, Wineries and Breweries. Heathcote Commons provides a Community Pool, Clubhouse, Playground, and Dog Park.
Sold for $500,000
$500,000
7014 Kona Dr, Gainesville, VA 20155
3beds
1,775sqft
Townhouse
Built in 2015
-- sqft lot
$517,200 Zestimate®
$282/sqft
$2,957 Estimated rent
Home value
$517,200
$491,000 - $543,000
$2,957/mo
Zestimate® history
Owner options
List your home for rent
$2,957/mo
Rent Zestimate®
Find your next renter with Zillow Rental Manager. Plus, with online applications, you can quickly screen prospective tenants – for free.
$2,957/mo
Rent Zestimate®
Refinance and save
$3,062/mo
Est. payment
Refinancing to a lower rate could help reduce your monthly payments and save thousands over the life of the loan.
$3,062/mo
Est. payment
Explore your selling options
Work with a Zillow partner agent
Leverage their expertise and Zillow's premium Showcase listings to get your home seen by more buyers.
Get startedList with your own agent
Get your home in front of millions of buyers by listing it on Zillow.
Learn how to do itSell it yourself
Take full control of how buyers see your home on Zillow by listing For Sale by Owner (FSBO).
List your homeWhat's special
Zillow last checked:
Listing updated:
Listed by:
Kathy Holster 703-930-0453,
CENTURY 21 New Millennium
Bought with:
Vijay Verma, 0225207789
Prince William Realty Inc.
Source: Bright MLS,MLS#: VAPW2059356
Facts & features
Interior
Bedrooms & bathrooms
- Bedrooms: 3
- Bathrooms: 3
- Full bathrooms: 2
- 1/2 bathrooms: 1
Rooms
- Room types: Primary Bedroom, Bedroom 2, Bedroom 3, Kitchen, Family Room, Foyer, Laundry, Office, Utility Room, Primary Bathroom, Full Bath, Half Bath
Basement
- Area: 385
Heating
- Heat Pump, Electric
Cooling
- Central Air, Ceiling Fan(s), Electric
Appliances
- Included: Microwave, Dishwasher, Disposal, Dryer, Ice Maker, Oven/Range - Electric, Refrigerator, Washer, Water Heater, Electric Water Heater
- Laundry: Upper Level, Washer In Unit, Dryer In Unit, Laundry Room
Features
- Ceiling Fan(s), Combination Kitchen/Living, Crown Molding, Dining Area, Open Floorplan, Eat-in Kitchen, Family Room Off Kitchen, Kitchen Island, Pantry, Primary Bath(s), Sound System, Bathroom - Stall Shower, Bathroom - Tub Shower, Upgraded Countertops, Walk-In Closet(s)
- Flooring: Carpet, Hardwood, Ceramic Tile, Wood
- Windows: Window Treatments
- Basement: Front Entrance,Finished,Garage Access
- Has fireplace: No
Interior area
- Total structure area: 2,160
- Total interior livable area: 1,775 sqft
- Finished area above ground: 1,775
Property
Parking
- Total spaces: 2
- Parking features: Storage, Garage Faces Rear, Garage Door Opener, Other, Driveway, Attached, On Street
- Attached garage spaces: 2
- Has uncovered spaces: Yes
Accessibility
- Accessibility features: None
Features
- Levels: Three
- Stories: 3
- Exterior features: Sidewalks
- Pool features: Community
Details
- Additional structures: Above Grade, Below Grade
- Parcel number: 7397671461.01
- Zoning: PMD
- Special conditions: Standard
Construction
Type & style
- Home type: Townhouse
- Architectural style: Colonial
- Property subtype: Townhouse
Materials
- Brick
- Foundation: Concrete Perimeter
Condition
- Excellent
- New construction: No
- Year built: 2015
Utilities & green energy
- Sewer: Public Sewer
- Water: Public
- Utilities for property: Fiber Optic
Community & HOA
Community
- Features: Pool
- Condo and coop fee: $217 monthly
- Subdivision: Heathcote Commons Condominiums
HOA
- Has HOA: No
- Amenities included: Clubhouse, Dog Park, Pool, Tot Lots/Playground
- Services included: Common Area Maintenance, Pool(s), Trash
- HOA name: Heathcote Commons Condos
Location
- Region: Gainesville
Financial & listing details
- Price per square foot: $282/sqft
- Tax assessed value: $414,400
- Annual tax amount: $4,388
- Date on market: 10/4/2023
- Listing agreement: Exclusive Right To Sell
- Listing terms: Cash,Conventional,FHA,VA Loan
- Inclusions: Bar Stools In Kitchen, Wall Mounted Tv In Family Room
- Ownership: Condominium
Price history
| Date | Event | Price |
|---|---|---|
| 3/17/2024 | Listing removed | -- |
Source: Zillow Rentals Report a problem | ||
| 2/18/2024 | Listed for rent | $2,900$2/sqft |
Source: Zillow Rentals Report a problem | ||
| 2/8/2024 | Sold | $500,000-1.9%$282/sqft |
Source:  Bright MLS #VAPW2059356 Report a problem Bright MLS #VAPW2059356 Report a problem | ||
| 1/16/2024 | Pending sale | $509,900$287/sqft |
Source: Bright MLS #VAPW2059356 Report a problem | ||
| 1/11/2024 | Listed for sale | $509,900+2%$287/sqft |
Source: Bright MLS #VAPW2059356 Report a problem | ||
| 11/12/2023 | Listing removed | $499,900$282/sqft |
Source: Bright MLS #VAPW2059356 Report a problem | ||
| 10/4/2023 | Listed for sale | $499,900$282/sqft |
Source: Bright MLS #VAPW2059356 Report a problem | ||
Public tax history
Tax history is unavailable.
Neighborhood: 20155
Nearby homes
- $500,0003 bd3 ba1.7k sqft7014 Kona Dr #76, Gainesville, VA 20155Sold
- $488,700-- bd2 ba1.4k sqft7016 Kona Dr #75, Gainesville, VA 20155Off Market
- $--3 bd3 ba1.7k sqft7016 Kona Dr, Gainesville, VA 20155Off Market
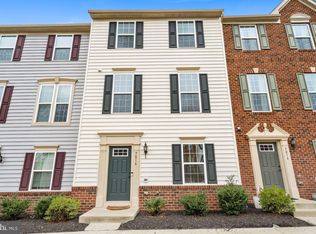
- $517,8003 bd3 ba2.1k sqft7012 Kona Dr, Gainesville, VA 20155Off Market

- $468,5003 bd2 ba1.4k sqft7018 Kona Dr #74, Gainesville, VA 20155Off Market
- $529,9003 bd4 ba1.7k sqft7010 Kona Dr, Gainesville, VA 20155Sold
- $507,8003 bd3 ba1.7k sqft7010 Kona Dr #78, Gainesville, VA 20155Off Market
- $508,3003 bd4 ba1.7k sqft7020 Kona Dr #73, Gainesville, VA 20155Off Market
Nearby schools
GreatSchools rating
- 8/10George G. Tyler Elementary SchoolGrades: PK-5Distance: 0.6 mi
- 6/10Bull Run Middle SchoolGrades: 6-8Distance: 1.2 mi
- 7/10Gainesville HighGrades: 9-11Distance: 1.9 mi
Schools provided by the listing agent
- Elementary: Tyler
- Middle: Bull Run
- High: Battlefield
- District: Prince William County Public Schools
Source: Bright MLS. This data may not be complete. We recommend contacting the local school district to confirm school assignments for this home.
Get a cash offer in 3 minutes
Find out how much your home could sell for in as little as 3 minutes with a no-obligation cash offer.
Estimated market value
$517,200
Get a cash offer in 3 minutes
Find out how much your home could sell for in as little as 3 minutes with a no-obligation cash offer.
Estimated market value
$517,200
- Virginia
- Prince William County
- Gainesville
- 20155
- 7014 Kona Dr
Nearby cities
Nearby zip codes
Other Gainesville Topics
