Skip main navigation
Sold for $594,000
  • $594,000

    7014 Linden Ave, Elkridge, MD 21075

    3beds
    2,030sqft
    Single Family Residence
    Built in 2014
    9,030 Square Feet Lot
    $607,900 Zestimate®
    $293/sqft
    $3,252 Estimated rent

    Home value

    $607,900

    $578,000 - $638,000

    $3,252/mo

    Zestimate® history
    Loading
    Loading...

    Owner options

    List your home for rent

    $3,252/mo

    Rent Zestimate®

    Find your next renter with Zillow Rental Manager. Plus, with online applications, you can quickly screen prospective tenants – for free.

    Learn more

    $3,252/mo

    Rent Zestimate®

    Refinance and save

    $4,259/mo

    Est. payment

    Refinancing to a lower rate could help reduce your monthly payments and save thousands over the life of the loan.

    See today's rates

    $4,259/mo

    Est. payment

    Explore your selling options

    Work with a Zillow partner agent

    Leverage their expertise and Zillow's premium Showcase listings to get your home seen by more buyers.

    Get started

    List with your own agent

    Get your home in front of millions of buyers by listing it on Zillow.

    Learn how to do it

    Sell it yourself

    Take full control of how buyers see your home on Zillow by listing For Sale by Owner (FSBO).

    List your home

    What's special

    Brand-new stainless steel appliances
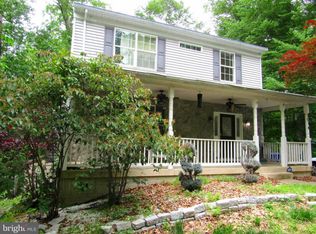
    Come on in and you'll feel right at home! This totally refreshed 3-bedroom, 2.5-bath place has 1,680 sq ft of smart living space – comfort and style, all day long. The open floor plan lets the sunshine in, perfect for chill mornings or big get-togethers. The kitchen's got brand-new stainless steel appliances, ready for anything. Fresh paint and new carpet make it clean, modern, and move-in ready. Upstairs, the bedrooms are super peaceful, and the laundry's right there, making life easier. Downstairs, there's an extra family room for movies, games, or guests. Plus, it's all set up for a third bathroom if you want it! There's even a workshop with a dust collection system – perfect for projects. Wake up to trees and a creek – so peaceful! This home is more than just a house; it's a place to relax, create, and make memories, with warmth, flexibility, and nature all around. Plus, it's super close to everything – roads, shops, restaurants.

    Zillow last checked:

    Listing updated:

    Listed by:

    Chris Reeder 301-606-8611,

    Long & Foster Real Estate, Inc.,

    Listing Team: Team Reeder Of Long & Foster Real Estate, Inc.

    Bought with:

    David Schleifer, 0225232741

    Corner House Realty

    Source: Bright MLS,MLS#: MDHW2068728MLS Logo

    Facts & features

    Interior

    Bedrooms & bathrooms
    • Bedrooms: 3
    • Bathrooms: 3
    • Full bathrooms: 2
    • 1/2 bathrooms: 1
    • Main level bathrooms: 1
    Basement
    • Area: 700
    Heating
    • Forced Air, Heat Pump, Natural Gas
    Cooling
    • Central Air, Natural Gas, Electric
    Appliances
    • Included: Microwave, Oven/Range - Gas, Exhaust Fan, Refrigerator, Stainless Steel Appliance(s), Washer, Dryer, Water Heater, Gas Water Heater
    • Laundry: Upper Level
    Features
    • Family Room Off Kitchen, Open Floorplan, Eat-in Kitchen
    • Flooring: Carpet
    • Basement: Connecting Stairway,Partial,Interior Entry,Exterior Entry,Partially Finished,Rear Entrance,Rough Bath Plumb,Walk-Out Access
    • Number of fireplaces: 1
    Interior area
    • Total structure area: 2,380
    • Total interior livable area: 2,030 sqft
    • Finished area above ground: 1,680
    • Finished area below ground: 350

    Property

    Parking
    • Total spaces: 2
    • Parking features: Storage, Garage Faces Front, Garage Door Opener, Inside Entrance, Attached, Driveway, On Street
    • Attached garage spaces: 2
    • Has uncovered spaces: Yes
    Accessibility
    • Accessibility features: None
    Features
    • Levels: Two
    • Stories: 2
    • Pool features: None
    • Spa features: Bath
    • Has view: Yes
    • View description: Creek/Stream, Trees/Woods
    • Has water view: Yes
    • Water view: Creek/Stream
    Lot
    • Size: 9,030 sqft
    Details
    • Additional structures: Above Grade, Below Grade
    • Parcel number: 1401280058
    • Zoning: R12
    • Special conditions: Standard

    Construction

    Type & style
    • Home type: SingleFamily
    • Architectural style: Traditional
    • Property subtype: Single Family Residence
    Materials
    • Frame
    • Foundation: Slab, Passive Radon Mitigation
    Condition
    • New construction: No
    • Year built: 2014
    Details
    • Builder model: The Sienna
    • Builder name: Ryan

    Utilities & green energy

    • Sewer: Public Sewer
    • Water: Public

    Community & neighborhood

    Location
    • Region: Elkridge
    • Subdivision: Lennox Park

    HOA & financial

    HOA
    • Has HOA: Yes
    • HOA fee: $575 annually
    • Services included: Trash
    • Association name: DEEP RUN OVERLOOK HOA

    Other

    Other facts
    • Listing agreement: Exclusive Right To Sell
    • Listing terms: Cash,Conventional,FHA,Private Financing Available,VA Loan
    • Ownership: Fee Simple

    Price history

    DateEventPrice
    7/13/2026Sold$594,000-3.3%$293/sqft
    Source: Bright MLS #MDHW2068728 Report a problem
    6/14/2026Contingent$614,000$302/sqft
    Source: Bright MLS #MDHW2068728 Report a problem
    6/6/2026Price change$614,000-1.6%$302/sqft
    Source: Bright MLS #MDHW2068728 Report a problem
    5/13/2026Price change$624,000-1.6%$307/sqft
    Source: Bright MLS #MDHW2063104 Report a problem
    3/29/2026Price change$634,000-2.3%$312/sqft
    Source: Bright MLS #MDHW2063104 Report a problem
    3/15/2026Price change$649,000-3.8%$320/sqft
    Source: Bright MLS #MDHW2063104 Report a problem
    3/2/2026Price change$674,900-0.8%$332/sqft
    Source: Bright MLS #MDHW2063104 Report a problem
    2/19/2026Listed for sale$680,000+345.9%$335/sqft
    Source: Bright MLS #MDHW2063104 Report a problem
    9/25/2013Sold$152,500$75/sqft
    Source: Public Record Report a problem

    Public tax history

    YearProperty taxesTax assessment
    2025-- $460,533 +9.4%
    2024$4,740 +10.4%$420,967 +10.4%
    2023$4,295 +2%$381,400
    2022$4,210 +2%$381,400 +4.1%
    2021$4,126 +2.1%$366,467 +2.1%
    2020$4,042 $359,000
    2019$4,042 -7.4%$359,000
    2018$4,365 -23.5%$359,000 -8%
    2017$5,709 $390,300 +3.6%
    2016-- $376,867 +3.7%
    2015-- $363,433 +3.8%
    2014-- $350,000 +460%
    2013-- $62,500
    2012-- $62,500
    2011-- $62,500
    2010-- $62,500 -21.5%
    2009-- $79,580 +14.7%
    2008-- $69,370 +39.9%
    2007-- $49,580 +66.4%
    2006-- $29,790 +197.9%
    2005-- $10,000
    2004-- $10,000
    2003-- $10,000 -51.2%
    2002-- $20,480 +1.2%
    2001-- $20,246

    Find assessor info on the county website

    Neighborhood: 21075

    Nearby schools

    GreatSchools rating
    Schools provided by the listing agent
    • District: Howard County Public Schools

    Source: Bright MLS. This data may not be complete. We recommend contacting the local school district to confirm school assignments for this home.

    Get a cash offer in 3 minutes
    Find out how much your home could sell for in as little as 3 minutes with a no-obligation cash offer.
    Estimated market value
    $607,900
    Get a cash offer in 3 minutes
    Find out how much your home could sell for in as little as 3 minutes with a no-obligation cash offer.
    Estimated market value
    $607,900