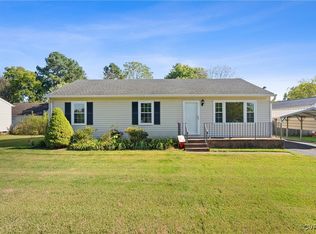
Coming Soon! Welcome home to this charming Cape Cod nestled in the heart of Mechanicsville! Situated on a spacious .37-acre lot, this 4-bedroom, 2-bath home offers comfortable living with classic character and everyday functionality. With 2 rooms downstairs and 2 rooms upstairs it's the perfect space for everyone to stretch out. Inside, you’ll find over 1,300 square feet of living space, a cozy and inviting layout, central heating and cooling, and plenty of room for family and guests. The kitchen has been updated over the years and a new roof within the last 10 years. Hot water heater is approx. 5 yrs old. Enjoy relaxing outdoors on the covered porch (complete with a hanging swing!) overlooking the yard, perfect for entertaining, gardening, or simply unwinding. Outside you will also find a large shed, a whole home generator, and two propane tanks (owned!) that are hooked up to a gas grill, generator, and gas log stove that all convey with the home.
Full of potential and ready for its next chapter, this home is waiting for your personal touch to truly make it your own. Whether you’re looking to update, customize, or simply add your style over time, the possibilities are endless. Conveniently located near shopping, dining, schools, and commuter routes while still offering a peaceful neighborhood setting, this is a wonderful opportunity to create the home you’ve been dreaming of. Don’t miss this opportunity to make this Hanover County home your own!
Sold for $341,000
$341,000
7014 Marie Ln, Mechanicsville, VA 23111
4beds
1,332sqft
Single Family Residence
Built in 1984
0.37 Acres Lot
$-- Zestimate®
$256/sqft
$2,364 Estimated rent
Home value
Not available
Estimated sales range
Not available
$2,364/mo
Zestimate® history
Owner options
List your home for rent
$2,364/mo
Rent Zestimate®
Find your next renter with Zillow Rental Manager. Plus, with online applications, you can quickly screen prospective tenants – for free.
$2,364/mo
Rent Zestimate®
Refinance and save
$2,046/mo
Est. payment
Refinancing to a lower rate could help reduce your monthly payments and save thousands over the life of the loan.
$2,046/mo
Est. payment
Explore your selling options
Work with a Zillow partner agent
Leverage their expertise and Zillow's premium Showcase listings to get your home seen by more buyers.
Get startedList with your own agent
Get your home in front of millions of buyers by listing it on Zillow.
Learn how to do itSell it yourself
Take full control of how buyers see your home on Zillow by listing For Sale by Owner (FSBO).
List your homeWhat's special
Zillow last checked:
Listing updated:
Listed by:
Mindy Connor membership@therealbrokerage.com,
Real Broker LLC
Bought with:
Bessan Daou, 0225255412
CapCenter
Source: CVRMLS,MLS#: 2613900 Originating MLS: Central Virginia Regional MLS
Originating MLS: Central Virginia Regional MLSFacts & features
Interior
Bedrooms & bathrooms
- Bedrooms: 4
- Bathrooms: 2
- Full bathrooms: 2
Rooms
- Room types: Center Hall
Primary bedroom
- Description: carpeted, ceiling fan
- Level: First
- Dimensions: 0 x 0
Bedroom 2
- Description: Set up as an Office
- Level: First
- Dimensions: 0 x 0
Bedroom 3
- Description: carpeted, alcove, ceiling fan
- Level: Second
- Dimensions: 0 x 0
Bedroom 4
- Description: carpeted, alcove, ceiling fan
- Level: Second
- Dimensions: 0 x 0
Other
- Description: Tub & Shower
- Level: First
Other
- Description: Tub & Shower
- Level: Second
Kitchen
- Description: updated cabinets and countertops
- Level: First
- Dimensions: 0 x 0
Laundry
- Description: in Kitchen behind bi-fold doors
- Level: First
- Dimensions: 0 x 0
Living room
- Description: carpeted, woodstove
- Level: First
- Dimensions: 0 x 0
Heating
- Electric, Heat Pump
Cooling
- Central Air
Appliances
- Included: Dishwasher, Electric Cooking, Electric Water Heater, Stove
- Laundry: Washer Hookup, Dryer Hookup
Features
- Bedroom on Main Level, Ceiling Fan(s), Eat-in Kitchen, Laminate Counters, Main Level Primary
- Flooring: Partially Carpeted
- Basement: Crawl Space
- Attic: None
- Has fireplace: Yes
- Fireplace features: Vented
Interior area
- Total interior livable area: 1,332 sqft
- Finished area above ground: 1,332
- Finished area below ground: 0
Property
Parking
- Parking features: Driveway, Oversized, Paved
- Has uncovered spaces: Yes
Features
- Levels: One and One Half
- Stories: 1.5
- Patio & porch: Rear Porch, Wrap Around, Deck
- Exterior features: Deck, Out Building(s), Storage, Shed, Gas Grill, Paved Driveway
- Pool features: None
- Fencing: None,Partial
Lot
- Size: 0.37 Acres
- Features: Level
- Topography: Level
Details
- Additional structures: Storage, Outbuilding
- Parcel number: 8724204195
- Zoning description: R2
- Other equipment: Generator, Satellite Dish
Construction
Type & style
- Home type: SingleFamily
- Architectural style: Cape Cod
- Property subtype: Single Family Residence
Materials
- Brick, Drywall, Vinyl Siding
- Roof: Composition
Condition
- Resale
- New construction: No
- Year built: 1984
Utilities & green energy
- Sewer: Public Sewer
- Water: Public
Community & HOA
Community
- Subdivision: High Point Farms
Location
- Region: Mechanicsville
Financial & listing details
- Price per square foot: $256/sqft
- Tax assessed value: $300,200
- Annual tax amount: $2,431
- Date on market: 6/24/2026
- Ownership: Individuals
- Ownership type: Sole Proprietor
Price history
| Date | Event | Price |
|---|---|---|
| 6/26/2026 | Sold | $341,000+3.3%$256/sqft |
Source:  CVRMLS #2613900 Report a problem CVRMLS #2613900 Report a problem | ||
| 5/27/2026 | Pending sale | $330,000$248/sqft |
Source: CVRMLS #2613900 Report a problem | ||
| 5/26/2026 | Listed for sale | $330,000$248/sqft |
Source: CVRMLS #2613900 Report a problem | ||
Public tax history
| Year | Property taxes | Tax assessment |
|---|---|---|
| 2025 | $2,260 +4.3% | $279,000 +4.3% |
| 2024 | $2,167 +6.7% | $267,500 +6.7% |
| 2023 | $2,031 +15.8% | $250,700 +15.8% |
| 2022 | $1,754 | $216,500 +9.4% |
| 2021 | -- | $197,900 +4.5% |
| 2020 | $1,534 +14% | $189,400 +7.4% |
| 2019 | $1,346 | $176,400 +6.1% |
| 2018 | $1,346 | $166,200 |
| 2017 | $1,346 +10.6% | $166,200 +10.6% |
| 2016 | $1,217 | $150,300 |
| 2015 | $1,217 | $150,300 |
| 2014 | $1,217 | $150,300 |
| 2013 | $1,217 | -- |
| 2012 | $1,217 -12.8% | -- |
| 2011 | $1,396 -6.5% | -- |
| 2010 | $1,493 | -- |
| 2009 | $1,493 +7.9% | -- |
| 2008 | $1,383 | -- |
| 2007 | $1,383 +28.4% | -- |
| 2006 | $1,078 | -- |
| 2005 | $1,078 | -- |
| 2004 | -- | -- |
| 2003 | $875 | -- |
| 2002 | $875 | -- |
| 2001 | $875 | -- |
Find assessor info on the county website
Neighborhood: 23111
Nearby homes
- $306,3003 bd1 ba1.1k sqft7010 Marie Ln, Mechanicsville, VA 23111Off Market
- $372,0003 bd2 ba1.2k sqft7020 Marie Ln, Mechanicsville, VA 23111Off Market
- $330,0003 bd2 ba1.1k sqft7006 Marie Ln, Mechanicsville, VA 23111Sold
- $326,9003 bd2 ba1.2k sqft6392 Sledds Lake Rd, Mechanicsville, VA 23111Off Market
- $374,1004 bd2 ba1.4k sqft6398 Sledds Lake Rd, Mechanicsville, VA 23111Off Market
- $342,8004 bd2 ba1.5k sqft6403 Dairy Dr, Mechanicsville, VA 23111Off Market
- $355,4003 bd2 ba1.7k sqft6388 Sledds Lake Rd, Mechanicsville, VA 23111Off Market
- $435,3003 bd2 ba1.6k sqft6504 Marie Ln, Mechanicsville, VA 23111Off Market
Nearby schools
GreatSchools rating
- 6/10Cold Harbor Elementary SchoolGrades: PK-5Distance: 0.5 mi
- 6/10Bell Creek MiddleGrades: 6-8Distance: 2.1 mi
- 5/10Mechanicsville High SchoolGrades: 9-12Distance: 1.8 mi
Schools provided by the listing agent
- Elementary: Cold Harbor
- Middle: Bell Creek Middle
- High: Mechanicsville
Source: CVRMLS. This data may not be complete. We recommend contacting the local school district to confirm school assignments for this home.


Get pre-qualified for a loan
At Zillow Home Loans, we can pre-qualify you in as little as 5 minutes with no impact to your credit score.An equal housing lender. NMLS #10287.
- Virginia
- Hanover County
- Mechanicsville
- 23111
- 7014 Marie Ln
Nearby cities
Nearby zip codes
Other Mechanicsville Topics
