Welcome to this beautiful 4 bedrooms, 4 ½ baths, 3-car garage, 2-story brick front home with a finished basement & an updated roof in '17 located within the sought-after Dunlap School District. Upon entry, you are greeted by a spacious foyer & a grand staircase leading to the second floor. The main floor offers a variety of living spaces designed for comfort & entertaining. The kitchen is equipped with stainless steel appliances, wood cabinets, tiled back splash & a kitchen island with granite countertop. This space seamlessly connects to a beautiful deck, an ideal spot to unwind & enjoy your morning or evening coffee while overlooking a backyard filled with privacy trees. Enjoy the spacious living room & family room, both perfect for gatherings with family & friends. A dedicated home office provides a quiet space for work or study, while informal & formal dining rooms adds charm to this home. Upstairs, the master suite has its own private bath & a spacious walk-in closet. There are 2 bedrooms with a jack-and-jill bathroom and an additional bedroom and a full bath in upper level. The finished basement has a recreation room & a full bathroom. Recent upgrades to the property includes: roof in '17, washer & dryer in '19, water filtration system & furnace in '20, a heated garage in 2022, & a new water heater in 2024. This home combines modern amenities with classic charm, making it the perfect place to call home. 14m Std Home Warranty. Buyer got cold feet - no fault of seller.
Sold for $440,000
$440,000
7014 N Vauxhall Pl, Peoria, IL 61615
4beds
4,719sqft
Single Family Residence, Residential
Built in 2003
0.34 Acres Lot
$491,900 Zestimate®
$93/sqft
$3,971 Estimated rent
Home value
$491,900
$467,000 - $516,000
$3,971/mo
Zestimate® history
Owner options
List your home for rent
$3,971/mo
Rent Zestimate®
Find your next renter with Zillow Rental Manager. Plus, with online applications, you can quickly screen prospective tenants – for free.
$3,971/mo
Rent Zestimate®
Refinance and save
$3,562/mo
Est. payment
Refinancing to a lower rate could help reduce your monthly payments and save thousands over the life of the loan.
$3,562/mo
Est. payment
Explore your selling options
Work with a Zillow partner agent
Leverage their expertise and Zillow's premium Showcase listings to get your home seen by more buyers.
Get startedList with your own agent
Get your home in front of millions of buyers by listing it on Zillow.
Learn how to do itSell it yourself
Take full control of how buyers see your home on Zillow by listing For Sale by Owner (FSBO).
List your homeWhat's special
Zillow last checked:
Listing updated:
Listed by:
Venky Basam,
Keller Williams Premier Realty
Bought with:
Amy L Weaver, 475140238
Coldwell Banker Real Estate Group
Source: RMLS Alliance as distributed by MLS GRID,MLS#: PA1251558 Originating MLS: Peoria Area Association of Realtors
Originating MLS: Peoria Area Association of Realtors
Facts & features
Interior
Bedrooms & bathrooms
- Bedrooms: 4
- Bathrooms: 5
- Full bathrooms: 4
- 1/2 bathrooms: 1
Bedroom 1
- Level: Upper
- Dimensions: 25ft 1in x 17ft 7in
Bedroom 2
- Level: Upper
- Dimensions: 14ft 2in x 13ft 1in
Bedroom 3
- Level: Upper
- Dimensions: 13ft 3in x 12ft 11in
Bedroom 4
- Level: Upper
- Dimensions: 13ft 4in x 13ft 0in
Other
- Level: Main
- Dimensions: 16ft 4in x 13ft 7in
Other
- Level: Main
- Dimensions: 13ft 0in x 9ft 2in
Other
- Level: Main
- Dimensions: 13ft 9in x 13ft 3in
Other
- Area: 1300
Additional room
- Description: Foyer
- Level: Main
- Dimensions: 13ft 3in x 12ft 1in
Family room
- Level: Main
- Dimensions: 20ft 11in x 17ft 8in
Kitchen
- Level: Main
- Dimensions: 15ft 4in x 12ft 7in
Laundry
- Level: Main
- Dimensions: 9ft 4in x 6ft 1in
Living room
- Level: Main
- Dimensions: 16ft 4in x 13ft 3in
Main level
- Area: 1825
Recreation room
- Level: Basement
- Dimensions: 30ft 9in x 16ft 5in
Upper level
- Area: 1594
Heating
- Forced Air
Cooling
- Central Air
Appliances
- Included: Dishwasher, Disposal, Dryer, Microwave, Range, Refrigerator, Washer, Water Purifier, Water Softener Owned, Gas Water Heater
Features
- Ceiling Fan(s), Vaulted Ceiling(s), High Speed Internet, Solid Surface Counter
- Windows: Blinds
- Basement: Finished,Full
- Attic: Storage
- Number of fireplaces: 1
- Fireplace features: Family Room, Gas Log
Interior area
- Total structure area: 3,419
- Total interior livable area: 4,719 sqft
Property
Parking
- Total spaces: 3
- Parking features: Attached, Garage
- Attached garage spaces: 3
- Details: Number Of Garage Remotes: 2
Features
- Levels: Two
- Patio & porch: Deck, Porch
- Spa features: Bath
Lot
- Size: 0.34 Acres
- Dimensions: 110 x 135
- Features: Level
Details
- Parcel number: 1310402007
- Zoning description: Residential
- Other equipment: Radon Mitigation System
Construction
Type & style
- Home type: SingleFamily
- Property subtype: Single Family Residence, Residential
Materials
- Brick, Vinyl Siding
- Foundation: Concrete Perimeter
- Roof: Shingle
Condition
- New construction: No
- Year built: 2003
Utilities & green energy
- Sewer: Public Sewer
- Water: Ejector Pump, Public
- Utilities for property: Cable Available
Community & HOA
Community
- Subdivision: Chadwick Place
HOA
- Has HOA: Yes
- Services included: Other
- HOA fee: $225 annually
Location
- Region: Peoria
Financial & listing details
- Price per square foot: $93/sqft
- Tax assessed value: $406,050
- Annual tax amount: $10,661
- Date on market: 7/9/2024
- Cumulative days on market: 8 days
Price history
| Date | Event | Price |
|---|---|---|
| 11/1/2024 | Sold | $440,000-1.1%$93/sqft |
Source:  RMLS Alliance as distributed by MLS GRID #PA1251558 Report a problem RMLS Alliance as distributed by MLS GRID #PA1251558 Report a problem | ||
| 9/27/2024 | Contingent | $445,000$94/sqft |
Source: RMLS Alliance as distributed by MLS GRID #PA1251558 Report a problem | ||
| 9/19/2024 | Listed for sale | $445,000$94/sqft |
Source: RMLS Alliance as distributed by MLS GRID #PA1251558 Report a problem | ||
| 9/14/2024 | Contingent | $445,000$94/sqft |
Source: RMLS Alliance as distributed by MLS GRID #PA1251558 Report a problem | ||
| 7/28/2024 | Pending sale | $445,000$94/sqft |
Source: RMLS Alliance as distributed by MLS GRID #PA1251558 Report a problem | ||
| 7/26/2024 | Listed for sale | $445,000+30.1%$94/sqft |
Source: RMLS Alliance as distributed by MLS GRID #PA1251558 Report a problem | ||
| 7/15/2019 | Sold | $342,000-5%$72/sqft |
Source: RMLS Alliance as distributed by MLS GRID #PA1202086 Report a problem | ||
| 6/20/2019 | Pending sale | $359,900$76/sqft |
Source: Jim Maloof/REALTOR #1202086 Report a problem | ||
| 5/28/2019 | Price change | $359,900-2.7%$76/sqft |
Source: Jim Maloof/REALTOR #1202086 Report a problem | ||
| 4/17/2019 | Price change | $369,900-1.3%$78/sqft |
Source: Jim Maloof/REALTOR #1202086 Report a problem | ||
| 3/1/2019 | Listed for sale | $374,900-1.3%$79/sqft |
Source: Jim Maloof/REALTOR #1202086 Report a problem | ||
| 8/25/2017 | Sold | $380,000-1.3%$81/sqft |
Source: RMLS Alliance as distributed by MLS GRID #PA1185577 Report a problem | ||
| 7/20/2017 | Pending sale | $385,000$82/sqft |
Source: Jim Maloof/REALTOR #1185577 Report a problem | ||
| 7/16/2017 | Price change | $385,000-2.5%$82/sqft |
Source: Jim Maloof/REALTOR #1185577 Report a problem | ||
| 7/7/2017 | Listed for sale | $395,000-4.1%$84/sqft |
Source: Jim Maloof/REALTOR #1185577 Report a problem | ||
| 4/20/2015 | Sold | $412,000-6.3%$87/sqft |
Source: Public Record Report a problem | ||
| 3/2/2015 | Price change | $439,900-1.1%$93/sqft |
Source: RE/MAX UNLIMITED #1158164 Report a problem | ||
| 2/3/2015 | Price change | $445,000-2%$94/sqft |
Source: RE/MAX UNLIMITED #1158164 Report a problem | ||
| 1/9/2015 | Price change | $454,000-1.1%$96/sqft |
Source: RE/MAX UNLIMITED #1158164 Report a problem | ||
| 12/5/2014 | Price change | $459,000-3.3%$97/sqft |
Source: RE/MAX UNLIMITED #1158164 Report a problem | ||
| 7/16/2014 | Price change | $474,900-3%$101/sqft |
Source: Coldwell Banker Honig-Bell #1153075 Report a problem | ||
| 5/28/2014 | Listed for sale | $489,500$104/sqft |
Source: Coldwell Banker Honig-Bell #1153075 Report a problem | ||
Public tax history
| Year | Property taxes | Tax assessment |
|---|---|---|
| 2024 | $11,357 +9.6% | $135,350 +10% |
| 2023 | $10,362 +3.2% | $123,040 +3.8% |
| 2022 | $10,036 +3.1% | $118,560 +4% |
| 2021 | $9,730 -0.7% | $114,000 |
| 2020 | $9,800 -6.9% | $114,000 -6.7% |
| 2019 | $10,523 +0% | $122,200 -0.8% |
| 2018 | $10,518 -2.3% | $123,220 -2% |
| 2017 | $10,767 -21% | $125,740 -20% |
| 2016 | $13,621 +4% | $157,160 +4% |
| 2015 | $13,102 +3.4% | $151,110 -0.4% |
| 2014 | $12,665 +1.3% | $151,720 +1% |
| 2013 | $12,505 +4% | $150,210 -1.6% |
| 2011 | $12,026 | $152,620 -3.9% |
| 2010 | -- | $158,880 +2% |
| 2009 | $12,109 +3% | $155,770 +2% |
| 2008 | $11,756 +6.1% | $152,720 +7.6% |
| 2007 | $11,076 +5.6% | $141,890 +5.1% |
| 2006 | $10,488 +2.5% | $135,030 +1.4% |
| 2005 | $10,230 | $133,130 |
Find assessor info on the county website
Neighborhood: 61615
Nearby homes
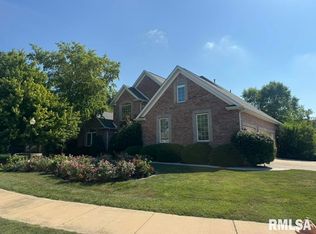
- $550,0005 bd4 ba4.7k sqft7006 Vauxhall Pl, Peoria, IL 61615Sold
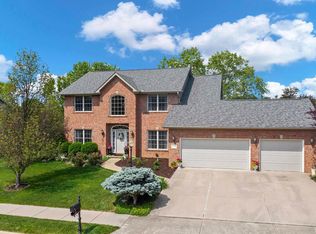
- $435,0004 bd4 ba4k sqft7017 N Vauxhall Pl, Peoria, IL 61615Sold
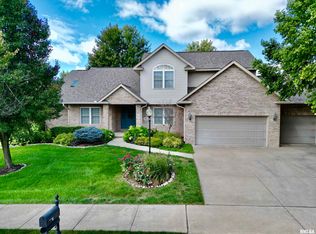
- $400,0005 bd4 ba4.2k sqft7011 N Clayton Ct, Peoria, IL 61615Sold
- $645,0005 bd6 ba5.3k sqft7019 N Clayton Ct, Peoria, IL 61615Off Market
- $446,2004 bd3 ba2.7k sqft7011 N Vauxhall Pl, Peoria, IL 61615Off Market
- $427,4004 bd4 ba2.3k sqft7028 N Vauxhall Pl, Peoria, IL 61615Off Market
- $481,5006 bd4 ba6.7k sqft7025 N Vauxhall Pl, Peoria, IL 61615Off Market
- $483,8004 bd4 ba2.7k sqft7005 N Vauxhall Pl, Peoria, IL 61615Off Market
Nearby schools
GreatSchools rating
- 7/10Ridgeview Elementary SchoolGrades: K-5Distance: 2 mi
- 8/10Dunlap Valley Middle SchoolGrades: 6-8Distance: 5.2 mi
- 7/10Dunlap High SchoolGrades: 9-12Distance: 5.6 mi
Schools provided by the listing agent
- Elementary: Ridgeview
- Middle: Dunlap Valley Middle School
- High: Dunlap
Source: RMLS Alliance as distributed by MLS GRID. This data may not be complete. We recommend contacting the local school district to confirm school assignments for this home.


Get pre-qualified for a loan
At Zillow Home Loans, we can pre-qualify you in as little as 5 minutes with no impact to your credit score.An equal housing lender. NMLS #10287.
Sell for more on Zillow
Get a Zillow Showcase℠ listing at no additional cost and you could sell for .
$491,900
2% more
+$9,838
With Zillow Showcase(estimated)
$501,738
- Illinois
- Peoria County
- Peoria
- 61615
- 7014 N Vauxhall Pl
Nearby cities
Nearby neighborhoods
Nearby zip codes
Other Peoria Topics
