Highly upgraded, movе‐іn-readу multi‐level home offering аn oрen and spacious floor plan with abundant natural light. Features include waterproof luxury vinyl plank flooring and tile throughout, quartz countertops in the kitchen and bathroom vanities, upgraded stainless-steel appliances, and updated shower surrounds.
The kitchen, living room, and primary bedroom are located on the second floor, along with an enormous balcony showcasing beautiful city and park views. The spacious first-floor den offers flexible living space and may be used as a home office, media room, guest area, or potential fourth bedroom. The den opens to a charming backyard with a walking path, sitting area, and ample space for a future pool or outdoor entertaining.
Conveniently located near shopping, dining, parks, and major roadways. Unique floor plan, impressive outdoor spaces, and turnkey condition—schedule your showing today!
Active
$435,000
7014 Pacific Coast St, Las Vegas, NV 89148
3beds
1,770sqft
Single Family Residence
Built in 2003
3,484 Square Feet Lot
$-- Zestimate®
$246/sqft
$-- HOA
What's special
Unique floor planAbundant natural lightImpressive outdoor spacesUpgraded stainless-steel appliancesUpdated shower surrounds
- 36 days
- 475
- 55
Zillow last checked:
Listing updated:
Listed by:
Eric Sang S.0182773 (702)274-0793,
BHHS Nevada Properties
Source: LVR,MLS#: 2805218 Originating MLS: Greater Las Vegas Association of Realtors Inc
Originating MLS: Greater Las Vegas Association of Realtors IncFacts & features
Interior
Bedrooms & bathrooms
- Bedrooms: 3
- Bathrooms: 3
- 3/4 bathrooms: 2
- 1/2 bathrooms: 1
Primary bedroom
- Description: Ceiling Fan,Upstairs,Walk-In Closet(s)
- Dimensions: 16x14
Bedroom 2
- Description: Ceiling Fan,Closet,Upstairs
- Dimensions: 12x13
Bedroom 3
- Description: Ceiling Fan,Closet,Downstairs
- Dimensions: 10x10
Primary bathroom
- Description: Shower Only
Den
- Description: Ceiling Fan,Double Doors,Downstairs
- Dimensions: 12x13
Kitchen
- Description: Breakfast Bar/Counter,Luxury Vinyl Plank,Pantry,Quartz Countertops
Heating
- Central, Gas
Cooling
- Central Air, Electric
Appliances
- Included: Dryer, Dishwasher, Disposal, Gas Range, Refrigerator, Water Softener Owned, Washer
- Laundry: Electric Dryer Hookup, Gas Dryer Hookup, Laundry Room
Features
- Bedroom on Main Level, Ceiling Fan(s), Window Treatments
- Flooring: Luxury Vinyl Plank
- Windows: Blinds
- Has fireplace: No
Interior area
- Total structure area: 1,770
- Total interior livable area: 1,770 sqft
Video & virtual tour
Property
Parking
- Total spaces: 2
- Parking features: Attached, Garage, Inside Entrance, Private
- Attached garage spaces: 2
Features
- Stories: 2
- Patio & porch: Balcony, Porch
- Exterior features: Balcony, Porch, Private Yard, Sprinkler/Irrigation
- Fencing: Block,Back Yard,Wrought Iron
Lot
- Size: 3,484 Square Feet
- Features: Drip Irrigation/Bubblers, Desert Landscaping, Landscaped, Rocks, < 1/4 Acre
Details
- Parcel number: 17605310024
- Zoning description: Single Family
- Horse amenities: None
Construction
Type & style
- Home type: SingleFamily
- Architectural style: Two Story
- Property subtype: Single Family Residence
Materials
- Roof: Pitched,Tile
Condition
- Resale
- Year built: 2003
Utilities & green energy
- Electric: Photovoltaics None
- Sewer: Public Sewer
- Water: Public
- Utilities for property: Underground Utilities
Community & HOA
Community
- Subdivision: Sierra Madre At Rhodes Ranch- Phase 1
HOA
- Has HOA: No
Location
- Region: Las Vegas
Financial & listing details
- Price per square foot: $246/sqft
- Tax assessed value: $321,091
- Annual tax amount: $2,430
- Date on market: 8/1/2026
- Listing agreement: Exclusive Right To Sell
- Listing terms: Cash,Conventional,FHA,VA Loan
- Ownership: Single Family Residential
Estimated market value
Not available
Estimated sales range
Not available
Not available
Price history
| Date | Event | Price |
|---|---|---|
| 8/1/2026 | Listed for sale | $435,000+18.9%$246/sqft |
Source:  LVR #2805218 Report a problem LVR #2805218 Report a problem | ||
| 7/12/2021 | Listing removed | -- |
Source: Zillow Rental Manager Report a problem | ||
| 7/8/2021 | Listed for rent | $2,000$1/sqft |
Source: Zillow Rental Manager Report a problem | ||
| 4/30/2021 | Sold | $366,000+3.1%$207/sqft |
Source: LVR #2284517 Report a problem | ||
| 4/10/2021 | Contingent | $355,000$201/sqft |
Source: LVR #2284517 Report a problem | ||
| 4/6/2021 | Listed for sale | $355,000+22.8%$201/sqft |
Source: LVR #2284517 Report a problem | ||
| 2/25/2019 | Sold | $289,000-0.3%$163/sqft |
Source: LVR #2048412 Report a problem | ||
| 12/16/2018 | Price change | $289,900-3.3%$164/sqft |
Source: RE/MAX Advantage #2048412 Report a problem | ||
| 11/14/2018 | Listed for sale | $299,900-14.1%$169/sqft |
Source: RE/MAX Advantage #2048412 Report a problem | ||
| 5/28/2004 | Sold | $349,000+111.5%$197/sqft |
Source: Public Record Report a problem | ||
| 3/21/2003 | Sold | $165,039$93/sqft |
Source: Public Record Report a problem | ||
Public tax history
| Year | Property taxes | Tax assessment |
|---|---|---|
| 2026 | $2,433 +8% | $112,382 +2.2% |
| 2025 | $2,252 +8% | $109,997 +6.9% |
| 2024 | $2,086 +8% | $102,927 +12.2% |
| 2023 | $1,932 +8% | $91,709 +7.9% |
| 2022 | $1,789 +7.7% | $84,964 +2% |
| 2021 | $1,661 +3% | $83,316 +4.3% |
| 2020 | $1,612 +3% | $79,904 +9.6% |
| 2019 | $1,565 -8.8% | $72,903 |
| 2018 | $1,716 | $72,903 +0% |
| 2017 | $1,716 | $72,900 +11.5% |
| 2016 | $1,716 +0.2% | $65,406 +15.2% |
| 2015 | $1,712 +2.7% | $56,762 +21.3% |
| 2014 | $1,667 | $46,805 |
| 2013 | -- | $46,805 +2.5% |
| 2012 | -- | $45,645 -4.8% |
| 2011 | -- | $47,960 +4% |
| 2010 | -- | $46,094 -31.3% |
| 2009 | -- | $67,072 |
| 2008 | -- | $67,072 -40.5% |
| 2007 | -- | $112,676 +3.8% |
| 2006 | -- | $108,535 +37.9% |
| 2005 | -- | $78,687 +36.3% |
| 2004 | -- | $57,722 +6.3% |
| 2003 | -- | $54,313 |
Find assessor info on the county website
Monthly payment
Est. payment
Payment breakdown
Explore the cost of this home by adjusting the details. Changes won't be saved.Climate risks
Neighborhood: Spring Valley
Nearby schools
Schools provided by the listing agent
- Elementary: Tanaka, Wayne N.,Tanaka, Wayne N.
- Middle: Faiss, Wilbur & Theresa
- High: Sierra Vista High
Source: LVR. This data may not be complete. We recommend contacting the local school district to confirm school assignments for this home.


Similar homes
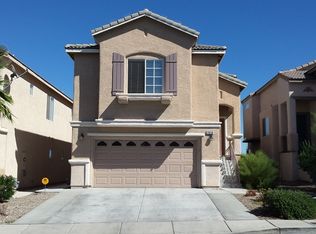
- $440,0003 bd3 ba1.6k sqft6648 Autumn Breeze St, Spring Valley, NV 89148For Sale
 MLS ID #2794513, Samantha Couvrette, Huntington & Ellis, A Real Est. LVR
 - $379,0003 bd3 ba1.4k sqft9362 Boulder Opal Ave, Spring Valley, NV 89148For Sale
 MLS ID #2795740, Michael M Cheung, Garden Realty LLC. LVR
 - $434,9993 bd3 ba1.7k sqft8396 Waylon Ave, Las Vegas, NV 89178For Sale
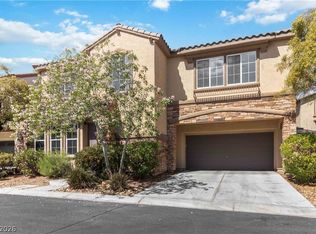 MLS ID #2779450, Chandler Prasad, LV Home Agency LLC. LVR
 - $529,9994 bd3 ba2.2k sqft6844 Pivot Point St, Las Vegas, NV 89148For Sale
 MLS ID #2796359, Tyler C. West, Specialists Property Managemen. LVR
