Skip main navigation
Off market
  • $595,400

    7014 Richards Drive Ct, Shawnee, KS 66216

    5beds
    4,384sqft
    SingleFamily
    Built in 1978
    0.38 Acres Lot
    $595,400 Zestimate®
    $136/sqft
    $4,877 Estimated rent

    Home value

    $595,400

    $542,000 - $655,000

    $4,877/mo

    Zestimate® history
    Loading
    Loading...

    Owner options

    List your home for rent

    $4,877/mo

    Rent Zestimate®

    Find your next renter with Zillow Rental Manager. Plus, with online applications, you can quickly screen prospective tenants – for free.

    Learn more

    $4,877/mo

    Rent Zestimate®

    Refinance and save

    $3,058/mo

    Est. payment

    Refinancing to a lower rate could help reduce your monthly payments and save thousands over the life of the loan.

    See today's rates

    $3,058/mo

    Est. payment

    Explore your selling options

    Work with a Zillow partner agent

    Leverage their expertise and Zillow's premium Showcase listings to get your home seen by more buyers.

    Get started

    List with your own agent

    Get your home in front of millions of buyers by listing it on Zillow.

    Learn how to do it

    Sell it yourself

    Take full control of how buyers see your home on Zillow by listing For Sale by Owner (FSBO).

    List your home

    What's special

    Stone fireplacePark-like settingNew wood burning insertFormal dining roomFinished basementPrincess suiteTheater room

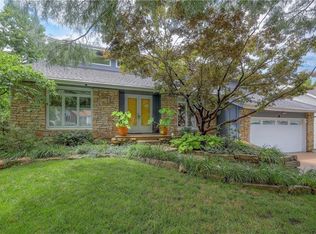
    Lots of open space and 5 plus bedrooms with 4.5 baths. Move- in ready. This is a great home for entertaining! The main level includes a large updated kitchen with lots of cabinet space and added features including pull out shelves, pantry and an instant hot water faucet. The eat-in kitchen provides beautiful views over the deck and back yard. Off the kitchen is a half bath and laundry / mud room that provides a great place for a pet. A doggy-door exist the mud room onto the deck. The large great room is open to the balcony on the second level. The stone fireplace is beautiful and comes with a new wood burning insert that can heat the whole house. The main level Includes formal dining room and a master suite that offers a walk-in closet, two additional closets, a double vanity and full bath. The upper level includes a "Princess Suite" featuring a large bedroom with its own private bath & closet. Three additional bedrooms, a full bath and an office complete the upper level with their own high efficiency HVAC system and a gorgeous view of the backyard. The neighbors say this back yard has the best sunsets in Shawnee! The quiet culdesac and huge fenced back yard provides an oasis for calm in the city. The back yard also overlooks treed property and acreage with a pond that provides a park-like setting. Great for kids or entertaining and large enough for a garden. The many shade trees make the back yard and large deck great places to relax and entertain. A large 12x16 utility shed provides storage for lawn equipment or could be used for a workshop or she-shed. The in-ground sprinkler system provides 6 zones of lawn watering. the lower level includes a finished basement with over 1,000 sf of space! Two large rooms can be used for entertaining or a theater room or a play room. A full bath and possible 6th bedroom / den / man-cave are separate from the rest of the basement area. Additionally there are two rooms for storage and/or a gym. The newer HVAC system also includes a water softener and whole house filter. The house resides in the Shawnee Mission Northwest High School area. If you want comfort, quiet and lots of space - This is it!

    This property is off market, which means it's not currently listed for sale or rent on Zillow. This may be different from what's available on other websites or public sources.
    Facts & features

    Interior

    Bedrooms & bathrooms
    • Bedrooms: 5
    • Bathrooms: 5
    • Full bathrooms: 4
    • 1/2 bathrooms: 1
    Heating
    • Forced air, Other, Electric, Gas
    Cooling
    • Central, Other
    Appliances
    • Included: Dishwasher, Dryer, Freezer, Garbage disposal, Microwave, Range / Oven, Refrigerator, Washer
    • Laundry: Laundry Room, Main Level
    Features
    • Ceiling Fan(s), Pantry, Walk-In Closet(s), Eat-in Kitchen, Custom Cabinets, Stained Cabinets
    • Flooring: Carpet, Hardwood, Laminate
    • Windows: Skylight(s)
    • Basement: Finished
    • Has fireplace: Yes
    • Fireplace features: Great Room, Gas Starter
    Interior area
    • Total interior livable area: 4,384 sqft

    Property

    Parking
    • Total spaces: 4
    • Parking features: Garage - Attached
    Features
    • Patio & porch: Deck- Covered
    • Exterior features: Stone, Vinyl
    • Has spa: Yes
    • Fencing: Other
    • Has view: Yes
    • View description: Water, City
    • Has water view: Yes
    • Water view: Water
    Lot
    • Size: 0.38 Acres
    • Features: Level, Cul-de-Sac, Treed, Adjoin Greenspace
    Details
    • Parcel number: QP893000100011

    Construction

    Type & style
    • Home type: SingleFamily
    • Architectural style: Conventional
    Materials
    • Frame
    • Foundation: Concrete
    • Roof: Composition
    Condition
    • Year built: 1978

    Utilities & green energy

    • Water: Public

    Community & neighborhood

    Location
    • Region: Shawnee

    Other

    Other facts
    • Flooring: Wood
    • WaterSource: Public
    • Appliances: Dishwasher, Disposal, Microwave, Stainless Steel Appliance(s), Rng/Oven- Gas
    • FireplaceYN: true
    • InteriorFeatures: Ceiling Fan(s), Pantry, Walk-In Closet(s), Eat-in Kitchen, Custom Cabinets, Stained Cabinets
    • GarageYN: true
    • AttachedGarageYN: true
    • Basement: Unfinished, Full, Inside Entrance
    • ArchitecturalStyle: Split Level
    • HeatingYN: true
    • CoolingYN: true
    • FireplacesTotal: 1
    • ConstructionMaterials: Vinyl Siding, Stone Trim
    • CurrentFinancing: Conventional, FHA, VA, Cash
    • Roof: Composition
    • LotFeatures: Level, Cul-de-Sac, Treed, Adjoin Greenspace
    • FireplaceFeatures: Great Room, Gas Starter
    • ParkingFeatures: Attached, Front Entry
    • Fencing: Other
    • LaundryFeatures: Laundry Room, Main Level
    • WindowFeatures: Skylight(s)
    • StructureType: House
    • Cooling: Central Electric
    • Heating: Central Gas
    • ExteriorFeatures: Deck- Covered, Fence- Other
    • PatioAndPorchFeatures: Deck- Covered
    • MlsStatus: Pending
    • CoListAgentFullName: Monte Tinkler

    Price history

    DateEventPrice
    12/24/2025Listing removed--
    Source: Owner Report a problem
    9/25/2025Pending sale$539,900$123/sqft
    Source: Owner Report a problem
    9/15/2025Listed for sale$539,900+74.2%$123/sqft
    Source: Owner Report a problem
    4/21/2020Sold--
    Source: Heartland MLS as distributed by MLS GRID #45001_2210107 Report a problem
    3/8/2020Pending sale$310,000$71/sqft
    Source: BHG Kansas City Homes #2210107 Report a problem
    3/6/2020Listed for sale$310,000$71/sqft
    Source: BHG Kansas City Homes #2210107 Report a problem

    Public tax history

    YearProperty taxesTax assessment
    2025$5,156 +3.6%$48,829 +4.2%
    2024$4,975 +2.4%$46,851 +3.5%
    2023$4,858 +10.5%$45,264 +10.8%
    2022$4,397 $40,837 +5.2%
    2021-- $38,836 +9%
    2020$4,135 $35,627 +0.6%
    2019-- $35,421 +5.2%
    2018-- $33,684 +10.7%
    2017$3,607 +6.3%$30,440 +7.7%
    2016$3,393 +12.4%$28,267 +8.4%
    2015$3,020 +8.2%$26,082 +9.1%
    2013$2,792 +3.9%$23,908
    2012$2,687 -1.1%$23,908
    2010$2,716 -1.1%$23,908 -2.8%
    2009$2,747 -5.2%$24,587 -2.6%
    2008$2,897 +1.9%$25,242 +1%
    2007$2,844 +11.6%$24,989 +6.1%
    2006$2,549 $23,552 +5.7%
    2005-- $22,287

    Find assessor info on the county website

    Neighborhood: 66216

    Nearby schools

    GreatSchools rating
    Schools provided by the listing agent
    • Elementary: Benninghoven
    • Middle: Trailridge
    • High: SM Northwest
    • District: Shawnee Mission

    Source: The MLS. This data may not be complete. We recommend contacting the local school district to confirm school assignments for this home.

    Get a cash offer in 3 minutes
    Find out how much your home could sell for in as little as 3 minutes with a no-obligation cash offer.
    Estimated market value
    $595,400
    Get a cash offer in 3 minutes
    Find out how much your home could sell for in as little as 3 minutes with a no-obligation cash offer.
    Estimated market value
    $595,400
