Skip main navigation
Sold for $349,000
  • $349,000

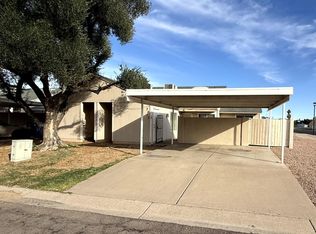
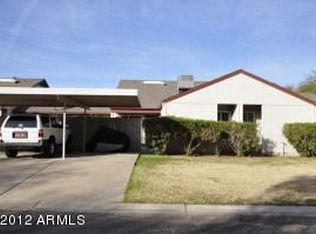
    7014 S 42nd Street, Phoenix, AZ 85042

    2beds
    2baths
    939sqft
    Townhouse
    Built in 1983
    2,531 Square Feet Lot
    $316,100 Zestimate®
    $372/sqft
    $1,540 Estimated rent

    Home value

    $316,100

    $300,000 - $332,000

    $1,540/mo

    Zestimate® history
    Loading
    Loading...

    Owner options

    List your home for rent

    $1,540/mo

    Rent Zestimate®

    Find your next renter with Zillow Rental Manager. Plus, with online applications, you can quickly screen prospective tenants – for free.

    Learn more

    $1,540/mo

    Rent Zestimate®

    Refinance and save

    $2,149/mo

    Est. payment

    Refinancing to a lower rate could help reduce your monthly payments and save thousands over the life of the loan.

    See today's rates

    $2,149/mo

    Est. payment

    Explore your selling options

    Work with a Zillow partner agent

    Leverage their expertise and Zillow's premium Showcase listings to get your home seen by more buyers.

    Get started

    List with your own agent

    Get your home in front of millions of buyers by listing it on Zillow.

    Learn how to do it

    Sell it yourself

    Take full control of how buyers see your home on Zillow by listing For Sale by Owner (FSBO).

    List your home

    What's special

    Offering easy access to downtown Phoenix, Tempe, Mesa, Chandler, and the entire freeway system, this gorgeous 1983 build has a completely NEW INTERIOR, including: A new SEER 13 AC unit with cleaned and sanitized ducts; new luxury vinyl flooring throughout; new drywall on ceilings and walls; new kitchen with new cabinets and luxury quartz counters; all new SS appliances; new bathrooms with floor to ceiling tile in showers; new ceiling fans and light fixtures throughout; new connections for electrical outlets and light switches; new insulation blown into the attic; R-13 insulation in the walls; new structural headers installed above all doorways and windows; new electrical for two 220V outlets in kitchen; fresh paint throughout interior w/ exterior touchups so this property looks fresh and new. Seller has previously replumbed residence with copper, installed new double-paned windows, and replaced water and sewer lines from house to city mains. This beautiful, 2-bedroom, 2-bath centrally-located home has all the advantages of a new build with the centralized location and conveniences of an established Phoenix neighborhood. Come see this beautiful home soon -- you're going to want to live here!

    Zillow last checked:

    Listing updated:

    Listed by:

    Elizabeth Yaquinto 602-670-1506,

    Bliss Realty & Investments

    Bought with:

    Maisha Fair, SA585490000

    Realty ONE Group

    Damario Fair, SA708934000

    Realty ONE Group

    Source: ARMLS,MLS#: 6701390MLS Logo

    Facts & features

    Interior

    Bedrooms & bathrooms
    • Bedrooms: 2
    • Bathrooms: 2
    Heating
    • Electric
    Cooling
    • Central Air, Ceiling Fan(s)
    Appliances
    • Included: Electric Cooktop
    Features
    • High Speed Internet, Breakfast Bar, No Interior Steps, Vaulted Ceiling(s), 3/4 Bath Master Bdrm
    • Flooring: Vinyl
    • Has basement: No
    • Common walls with other units/homes: Two Common Walls,End Unit
    Interior area
    • Total structure area: 939
    • Total interior livable area: 939 sqft

    Property

    Parking
    • Total spaces: 2
    • Parking features: Off Site
    • Carport spaces: 2
    Accessibility
    • Accessibility features: Hard/Low Nap Floors
    Features
    • Stories: 1
    • Exterior features: Private Yard, Storage
    • Pool features: None
    • Spa features: None
    • Fencing: Block
    Lot
    • Size: 2,531 sqft
    • Features: Sprinklers In Front, Cul-De-Sac, Grass Front
    Details
    • Parcel number: 12318729
    • Lease amount: $0

    Construction

    Type & style
    • Home type: Townhouse
    • Architectural style: Other
    • Property subtype: Townhouse
    • Attached to another structure: Yes
    Materials
    • Spray Foam Insulation, Other, Wood Frame, Painted
    • Roof: Composition
    Condition
    • Year built: 1983
    Details
    • Builder name: Geoffrey H Edmunds & Assoc.

    Utilities & green energy

    • Electric: 220 Volts in Kitchen
    • Sewer: Public Sewer
    • Water: City Water

    Community & neighborhood

    Location
    • Region: Phoenix
    • Subdivision: Cimarron AMD

    HOA & financial

    HOA
    • Has HOA: Yes
    • HOA fee: $156 monthly
    • Services included: Roof Repair, Maintenance Grounds, Front Yard Maint, Roof Replacement
    • Association name: Cimarron HOA
    • Association phone: 623-974-8585

    Other

    Other facts
    • Listing terms: Cash,Conventional,FHA,VA Loan
    • Ownership: Fee Simple

    Price history

    DateEventPrice
    7/10/2024Sold$349,000$372/sqft
    Source: ARMLS #6701390 Report a problem
    6/19/2024Pending sale$349,000$372/sqft
    Source: ARMLS #6701390 Report a problem
    6/9/2024Price change$349,000+1.9%$372/sqft
    Source: ARMLS #6701390 Report a problem
    6/7/2024Price change$342,500-4.1%$365/sqft
    Source: ARMLS #6701390 Report a problem
    6/1/2024Price change$357,000-1.4%$380/sqft
    Source: ARMLS #6701390 Report a problem
    5/11/2024Listed for sale$362,000+470.1%$386/sqft
    Source: ARMLS #6701390 Report a problem
    1/29/1999Sold$63,500$68/sqft
    Source: Public Record Report a problem

    Public tax history

    YearProperty taxesTax assessment
    2025$527 +7.4%$23,700 -10.8%
    2024$490 +0.7%$26,580 +456.3%
    2023$487 +3.7%$4,778 -69.4%
    2022$469 +1.2%$15,610 +14.6%
    2021$464 +2%$13,620 +5.6%
    2020$455 +2.8%$12,900 +12.1%
    2019$442 $11,510 +27.2%
    2018$442 +3.6%$9,050 +26.9%
    2017$427 +6.8%$7,130 +21.7%
    2016$400 -0.5%$5,860 +30.8%
    2015$402 $4,480 +35.8%
    2014-- $3,300 +17.9%
    2013-- $2,800 -78.9%
    2009-- $13,250 -7.3%
    2008-- $14,300 +24.3%
    2007-- $11,500 +64.3%
    2006-- $7,000
    2005-- $7,000 +3.7%
    2004-- $6,750
    2003-- $6,750 +22.7%
    2002-- $5,500

    Find assessor info on the county website

    Neighborhood: South Mountain

    Nearby schools

    GreatSchools rating
    Schools provided by the listing agent
    • Elementary: Frank Elementary School
    • Middle: Geneva Epps Mosley Middle School
    • High: Tempe High School
    • District: Tempe Elementary School District

    Source: ARMLS. This data may not be complete. We recommend contacting the local school district to confirm school assignments for this home.

    Get a cash offer in 3 minutes
    Find out how much your home could sell for in as little as 3 minutes with a no-obligation cash offer.
    Estimated market value
    $316,100
    Get a cash offer in 3 minutes
    Find out how much your home could sell for in as little as 3 minutes with a no-obligation cash offer.
    Estimated market value
    $316,100