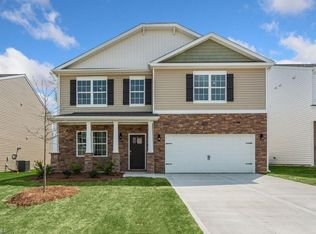
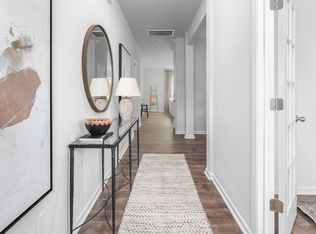
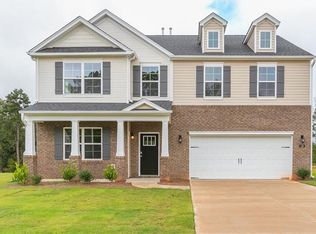
Step inside 7014 Saddlebred Drive! Welcome to the Hayden, a two-story floorplan in Steeplegate, Trinity, NC. This 5-bedroom, 3-bathroom home offers 2,511 sq. ft. of living space and a 2-car garage. The main floor features a welcoming foyer, a flex room, an open-concept kitchen with a walk-in pantry, granite countertops, stainless steel appliances, and a breakfast area. A guest bedroom and full bathroom are also on this level. The second floor includes a spacious primary suite with two walk-in closets, a walk-in shower, dual vanity, and a separate water closet. Three additional bedrooms share a full bathroom, and the loft area offers versatile space for entertainment or relaxation. The laundry room is also upstairs. The Hayden is a luxurious, spacious home—contact us today to schedule a tour!
Sold for $345,000
Zillow last checked:
Listing updated:
Bought with:
NONMEMBER NONMEMBER
nonmls
Source: Triad MLS,MLS#: 1173110
Price history
| Date | Event | Price |
|---|---|---|
| 9/20/2026 | Listing removed | $2,600$1/sqft |
Source: Zillow Rentals Report a problem | ||
| 8/22/2026 | Price change | $2,600-2.8%$1/sqft |
Source: Zillow Rentals Report a problem | ||
| 8/13/2026 | Price change | $2,675-2.7%$1/sqft |
Source: Zillow Rentals Report a problem | ||
| 7/14/2026 | Listed for rent | $2,750+2%$1/sqft |
Source: Zillow Rentals Report a problem | ||
| 8/31/2025 | Listing removed | $2,695$1/sqft |
Source: Zillow Rentals Report a problem | ||
| 8/12/2025 | Listed for rent | $2,695$1/sqft |
Source: Zillow Rentals Report a problem | ||
| 8/8/2025 | Sold | $345,000-1.7% |
Source:  Triad MLS #1173110 Report a problem Triad MLS #1173110 Report a problem | ||
| 6/30/2025 | Pending sale | $351,000 |
Source: Triad MLS #1173110 Report a problem | ||
| 6/27/2025 | Price change | $351,000+0.3% |
Source: Triad MLS #1173110 Report a problem | ||
| 6/9/2025 | Price change | $350,000-1.9% |
Source: Triad MLS #1173110 Report a problem | ||
| 5/20/2025 | Price change | $356,940-5.3%$142/sqft |
Source:  DR Horton Report a problem DR Horton Report a problem | ||
| 3/11/2025 | Listed for sale | $376,940 |
Source: Triad MLS #1173110 Report a problem | ||
Get a cash offer in 3 minutes
Find out how much your home could sell for in as little as 3 minutes with a no-obligation cash offer.
Estimated market value
$361,000
