NEW! Village Builders Richmond Collection "Westchase" Plan with Elevation "C" in Legacy! This two-story home features a Next Gen® suite with a separate entrance, kitchenette, bedroom and bathroom, ideal for residents needing extra privacy. The first floor of the main home shares an open layout between the kitchen, dining room and family room, along with access to a covered patio for easy entertaining. A versatile study is at the front of the home, while a luxe owner’s suite with an en-suite bathroom and walk-in closet is in the rear. A multifunctional game room and two secondary bedrooms are upstairs, perfect for household members and overnight guests.
Pending
$513,990
7014 Salt Dome Dr, League City, TX 77573
4beds
2,924sqft
:
Get pre-qualified$4,109/mo
Single Family Residence
Built in 2026
-- sqft lot
$503,800 Zestimate®
$176/sqft
$117/mo HOA
What's special
Versatile studyMultifunctional game roomTwo secondary bedrooms
- 131 days |
- 4 |
- 0 |
Likely to sell faster than
Zillow last checked:
Listing updated:
Listed by:
Jared Turner,
Lennar Homes Village Builders, LLC
Source: HAR,MLS#: 47763077
Facts & features
Interior
Bedrooms & bathrooms
- Bedrooms: 4
- Bathrooms: 4
- Full bathrooms: 3
- 1/2 bathrooms: 1
Rooms
- Room types: Utility Room
Primary bedroom
- Level: First
- Area: 195
- Dimensions: 13x15
Bedroom
- Level: Second
- Area: 110
- Dimensions: 10x11
Bedroom
- Level: Second
- Area: 110
- Dimensions: 11x10
Bedroom
- Level: First
- Area: 156
- Dimensions: 13x12
Other
- Level: First
- Area: 132
- Dimensions: 12x11
Other
- Level: First
- Area: 132
- Dimensions: 12x11
Dining room
- Level: First
- Area: 100
- Dimensions: 10x10
Other
- Level: First
- Area: 78
- Dimensions: 13x6
Other
- Level: First
- Area: 144
- Dimensions: 24x6
Family room
- Level: First
- Area: 270
- Dimensions: 15x18
Game room
- Level: Second
- Area: 224
- Dimensions: 14x16
Other
- Level: First
- Area: 132
- Dimensions: 12x11
Other
- Level: First
- Area: 60
- Dimensions: 10x6
Kitchen
- Level: First
- Area: 180
- Dimensions: 12x15
Living room
- Level: First
- Area: 182
- Dimensions: 14x13
Heating
- Natural Gas
Cooling
- Electric
Interior area
- Total structure area: 2,924
- Total interior livable area: 2,924 sqft
Video & virtual tour
Property
Parking
- Total spaces: 2
- Parking features: Attached
- Attached garage spaces: 2
Features
- Stories: 1
Lot
- Features: Subdivided, 0 Up To 1/4 Acre
Details
- Parcel number: 456450010027000
Construction
Type & style
- Home type: SingleFamily
- Architectural style: Traditional
- Property subtype: Single Family Residence
Materials
- Brick, Cement Siding
- Foundation: Slab
- Roof: Composition
Condition
- New construction: Yes
- Year built: 2026
Details
- Builder name: Lennar
Utilities & green energy
- Water: Public, Water District
Community & HOA
Community
- Subdivision: Legacy
HOA
- Has HOA: Yes
- HOA fee: $1,400 annually
Location
- Region: League City
Financial & listing details
- Price per square foot: $176/sqft
- Date on market: 4/3/2026
- Listing terms: Cash,Conventional,VA Loan
Estimated market value
$503,800
$479,000 - $529,000
$3,859/mo
Price history
| Date | Event | Price |
|---|---|---|
| 4/20/2026 | Pending sale | $513,990+7%$176/sqft |
Source:  HAR #47763077 Report a problem HAR #47763077 Report a problem | ||
| 4/3/2026 | Listed for sale | $480,240$164/sqft |
Source: HAR #47763077 Report a problem | ||
Public tax history
Tax history is unavailable.
Monthly payment
Est. payment
Payment breakdown
Explore the cost of this home by adjusting the details. Changes won't be saved.Climate risks
Neighborhood: 77573
Nearby schools
GreatSchools rating
- 9/10Campbell Elementary SchoolGrades: PK-5Distance: 0.7 mi
- 7/10Creekside Intermediate SchoolGrades: 6-8Distance: 3.1 mi
- 8/10Clear Springs High SchoolGrades: 9-12Distance: 3.1 mi
Schools provided by the listing agent
- Elementary: Campbell Elementary School (Clear Creek)
- Middle: Creekside Intermediate School
- High: Clear Springs High School
Source: HAR. This data may not be complete. We recommend contacting the local school district to confirm school assignments for this home.
- $450,1003 bd2 ba2.1k sqft7134 Salt Dome Dr, League City, TX 77546Off Market
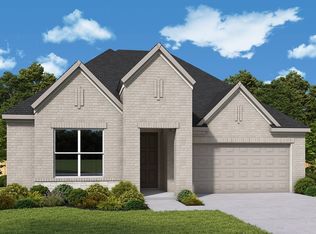
- $489,9904 bd5 ba2.7k sqft7114 Salt Dome Dr, League City, TX 77546Pending
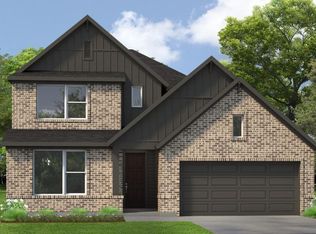
- $479,9904 bd3 ba2.4k sqft7042 Salt Dome Dr, League City, TX 77546Pending
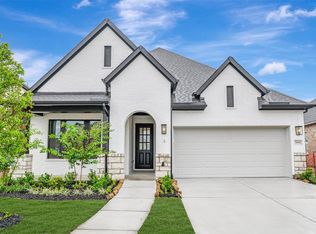
- $484,3134 bd3 ba2.4k sqft7118 Texas Wrangler Dr, League City, TX 77546New Construction
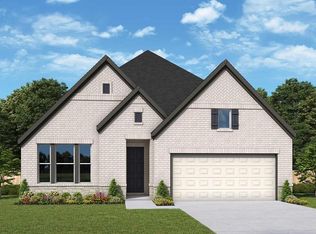
- $599,2734 bd3 ba2.6k sqft7226 Texas Wrangler Dr, League City, TX 77573New Construction
- $445,0004 bd3 ba2.4k sqft7038 Salt Dome Dr, League City, TX 77546Off Market
- $444,9904 bd4 ba2.4k sqft7133 Salt Dome Dr, League City, TX 77546New Construction
- $565,800-- bd2 ba2.6k sqft2348 Iron Ridge Ln, Friendswood, TX 77546Off Market
A local agent can set up tours, give advice and negotiate with sellers.
Similar homes
- from $475,9904 bd4 ba2.9k sqftWestchase Plan, Legacy, League City, TX 77546New Construction
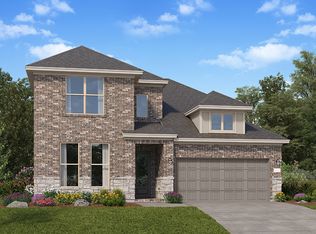 Village Builders
 - $499,9904 bd3 ba2.6k sqft2315 Poseidon St, League City, TX 77573New Construction
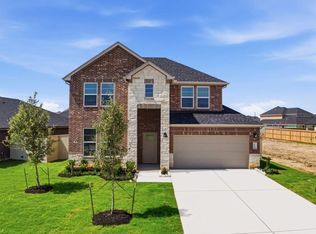 HAR
HAR - $444,9904 bd4 ba2.4k sqft7133 Salt Dome Dr, League City, TX 77546New Construction
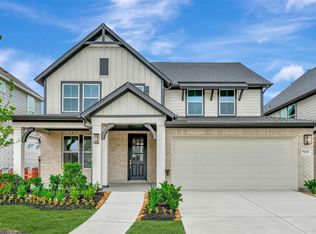 HAR
HAR - $444,9904 bd3 ba2.6k sqft3003 Pasture Ln, League City, TX 77573New ConstructionMLS ID #73975206, Jonathan Woodruff, D.R. Horton-Texas, LTD. HAR
- from $465,4904 bd3 ba2.6k sqftCardinale Plan, Westland Ranch 60' Homesites, League City, TX 77573New ConstructionDR Horton
- $458,9904 bd4 ba2.9k sqft7129 Salt Dome Dr, League City, TX 77546New ConstructionHAR
- $450,9904 bd3 ba2.8k sqft601 Old Mining Ln, League City, TX 77546New ConstructionHAR
- from $426,4904 bd3 ba2.4k sqftTexoma Plan, Westland Ranch 50' Homesites, League City, TX 77573New ConstructionDR Horton
- $444,9904 bd3 ba2.6k sqft3023 Prairie Way, League City, TX 77573New ConstructionDR Horton
- $429,4904 bd3 ba2.6k sqft3716 Sunrise Ln, League City, TX 77573New ConstructionHAR
- from $709,9004 bd4 ba3.1k sqftELLIOT Plan, Legacy, League City, TX 77573New ConstructionDrees Homes
- $439,9903 bd2 ba2.2k sqft7022 Salt Dome Dr, League City, TX 77546New ConstructionHAR
- from $706,9004 bd3 ba3k sqftGRANBURY Plan, Legacy, League City, TX 77573New ConstructionDrees Homes
- $437,9904 bd3 ba2.8k sqft7030 Salt Dome Dr, League City, TX 77546New ConstructionHAR
- $574,9004 bd4 ba2.6k sqft6725 Hillside View Ln, League City, TX 77546New ConstructionHAR
- $539,9904 bd4 ba3.3k sqft2704 Silver Map Ln, League City, TX 77539New ConstructionHAR
- $649,6375 bd5 ba3.8k sqft7218 Texas Wrangler Dr, League City, TX 77546New ConstructionMLS ID #68499473, Tammy Fruge, Westin Homes. HAR
- from $400,9903 bd2 ba2k sqftHillwood Plan, Legacy, League City, TX 77546New ConstructionVillage Builders
- from $560,9904 bd3 ba2.6k sqftCardinale Plan, Davis Harbor, League City, TX 77573New ConstructionDR Horton
- $659,2705 bd5 ba3.7k sqft841 Caballos Dr, League City, TX 77546New ConstructionMLS ID #24897174, Tammy Fruge, Westin Homes. HAR
