Welcome to 7014 Scotsdale in the desirable Meadow Wood Estates, a well-established neighborhood in San Antonio zoned to the acclaimed Alamo Heights Independent School District. This beautifully maintained single-story brick home offers 4 bedrooms, 2 bathrooms, and over 2,260 square feet of versatile living space, seamlessly blending mid-century charm with contemporary updates for effortless modern living. Enter into a light-filled living area featuring neutral palettes that creates an open and welcoming ambiance ideal for relaxation or gatherings. Adjacent is a dedicated home office space with an abundance of natural lighting, hardwood flooring, providing a serene environment for productivity. The kitchen serves as the home's centerpiece, boasting warm wooden cabinetry, a functional U-shaped layout with crisp white countertops, stainless steel appliances, and a convenient breakfast bar-perfect for daily meals and entertaining. The open dining area connects fluidly to the kitchen, illuminated by a ceiling fan and offering easy access to adjacent spaces for gracious hosting. A cozy family room highlights a striking brick fireplace with mantel and sconce lighting, accented by sliding glass doors that invite seamless indoor-outdoor flow to the backyard. Updated bathrooms impress with modern touches, including a sleek white vanity, dual mirrors, stylish lighting, and a spa-inspired shower featuring blue herringbone tile, gold fixtures, and marble-look flooring. The primary bedroom exudes tranquility, complete with a ceiling fan for comfort, soft neutral tones, and window treatments that enhance privacy while allowing natural light to filter in. Outside, the home's inviting curb appeal is enhanced by a manicured lawn, mature shade trees, a curved walkway, and an attached two-car garage. The backyard provides a spacious concrete patio for outdoor enjoyment, complemented by lush greenery and ample room for leisure. This Meadow Wood Estates treasure combines timeless design, practical flow, and an enviable location!
Sold
Price Unknown
7014 Scotsdale, San Antonio, TX 78209
4beds
2,260sqft
Single Family Residence
Built in 1961
10,193 Square Feet Lot
$575,500 Zestimate®
$--/sqft
$2,990 Estimated rent
Home value
$575,500
$541,000 - $616,000
$2,990/mo
Zestimate® history
Owner options
List your home for rent
$2,990/mo
Rent Zestimate®
Find your next renter with Zillow Rental Manager. Plus, with online applications, you can quickly screen prospective tenants – for free.
$2,990/mo
Rent Zestimate®
Refinance and save
Refinancing to a lower rate could help reduce your monthly payments and save thousands over the life of the loan.
Explore your selling options
Work with a Zillow partner agent
Leverage their expertise and Zillow's premium Showcase listings to get your home seen by more buyers.
Get startedList with your own agent
Get your home in front of millions of buyers by listing it on Zillow.
Learn how to do itSell it yourself
Take full control of how buyers see your home on Zillow by listing For Sale by Owner (FSBO).
List your homeWhat's special
Striking brick fireplaceContemporary updatesMid-century charmUpdated bathroomsDedicated home office spaceHardwood flooringAttached two-car garage
Zillow last checked:
Listing updated:
Listed by:
Craig Browning TREC #606186 (210) 316-7842,
Phyllis Browning Company
Source: LERA MLS,MLS#: 1884702
Facts & features
Interior
Bedrooms & bathrooms
- Bedrooms: 4
- Bathrooms: 2
- Full bathrooms: 2
Primary bedroom
- Features: Ceiling Fan(s), Full Bath
- Area: 204
- Dimensions: 17 x 12
Bedroom 2
- Area: 195
- Dimensions: 13 x 15
Bedroom 3
- Area: 130
- Dimensions: 13 x 10
Bedroom 4
- Area: 130
- Dimensions: 13 x 10
Primary bathroom
- Features: Shower Only
- Area: 70
- Dimensions: 10 x 7
Dining room
- Area: 144
- Dimensions: 12 x 12
Family room
- Area: 180
- Dimensions: 12 x 15
Kitchen
- Area: 121
- Dimensions: 11 x 11
Living room
- Area: 234
- Dimensions: 13 x 18
Office
- Area: 110
- Dimensions: 10 x 11
Heating
- Central, Electric
Cooling
- Ceiling Fan(s), Central Air, Attic Fan
Appliances
- Included: Washer, Cooktop, Built-In Oven, Refrigerator, Disposal, Dishwasher, Electric Water Heater, Electric Cooktop
- Laundry: Washer Hookup, Dryer Connection
Features
- Two Living Area, Liv/Din Combo, Two Eating Areas, Study/Library, Utility Room Inside, 1st Floor Lvl/No Steps, Open Floorplan, Ceiling Fan(s), Solid Counter Tops, Programmable Thermostat
- Flooring: Carpet, Parquet, Wood
- Windows: Window Coverings
- Has basement: No
- Number of fireplaces: 1
- Fireplace features: One, Family Room, Wood Burning
Interior area
- Total interior livable area: 2,260 sqft
Property
Parking
- Total spaces: 2
- Parking features: Two Car Garage, Attached
- Attached garage spaces: 2
Accessibility
- Accessibility features: 2+ Access Exits, Low Pile Carpet, Level Lot, Level Drive, No Stairs
Features
- Levels: One
- Stories: 1
- Patio & porch: Patio
- Pool features: None
- Fencing: Privacy
Lot
- Size: 10,193 Square Feet
- Features: Level, Curbs, Sidewalks
Details
- Parcel number: 127050010220
Construction
Type & style
- Home type: SingleFamily
- Architectural style: Traditional
- Property subtype: Single Family Residence
Materials
- Brick, 4 Sides Masonry
- Foundation: Slab
- Roof: Composition
Condition
- Pre-Owned
- New construction: No
- Year built: 1961
Utilities & green energy
- Electric: CPS
- Gas: CPS
- Sewer: SAWS, Sewer System
- Water: SAWS, Water System
- Utilities for property: Cable Available, City Garbage service
Community & HOA
Community
- Features: None
- Subdivision: Alamo Heights
Location
- Region: San Antonio
Financial & listing details
- Tax assessed value: $627,710
- Annual tax amount: $14,130
- Date on market: 7/25/2025
- Cumulative days on market: 202 days
- Listing terms: Conventional,VA Loan,Cash
- Road surface type: Paved
Price history
| Date | Event | Price |
|---|---|---|
| 3/4/2026 | Sold | -- |
Source:  LERA MLS #1884702 Report a problem LERA MLS #1884702 Report a problem | ||
| 2/12/2026 | Pending sale | $619,000$274/sqft |
Source: LERA MLS #1884702 Report a problem | ||
| 1/29/2026 | Contingent | $619,000$274/sqft |
Source: LERA MLS #1884702 Report a problem | ||
| 1/6/2026 | Price change | $619,000-1.6%$274/sqft |
Source: LERA MLS #1884702 Report a problem | ||
| 11/21/2025 | Price change | $629,000-3.2%$278/sqft |
Source: LERA MLS #1884702 Report a problem | ||
| 7/25/2025 | Listed for sale | $650,000$288/sqft |
Source: LERA MLS #1884702 Report a problem | ||
Public tax history
| Year | Property taxes | Tax assessment |
|---|---|---|
| 2025 | $14,076 -0.4% | $627,710 |
| 2024 | $14,130 +10.1% | $627,710 +10.1% |
| 2023 | $12,834 +1% | $570,000 +8.6% |
| 2022 | $12,709 +10.5% | $525,000 +9.8% |
| 2021 | $11,499 | $478,000 +1.9% |
| 2020 | $11,499 +0.7% | $469,200 +2.7% |
| 2019 | $11,417 | $457,000 +2.2% |
| 2018 | $11,417 +1.9% | $447,110 |
| 2017 | $11,200 -3.7% | $447,110 -3.7% |
| 2016 | $11,635 +10.1% | $464,480 -2.6% |
| 2015 | $10,570 | $476,760 +14% |
| 2014 | $10,570 | $418,120 -0.3% |
| 2013 | -- | $419,510 +12.6% |
| 2012 | -- | $372,590 -0.9% |
| 2011 | -- | $376,060 +1.9% |
| 2010 | -- | $369,000 +0.8% |
| 2009 | -- | $366,025 +10% |
| 2008 | -- | $332,750 -4% |
| 2007 | -- | $346,590 +3.9% |
| 2006 | -- | $333,660 +33.5% |
| 2005 | -- | $250,000 |
| 2004 | -- | -- |
| 2003 | -- | -- |
| 2002 | -- | -- |
| 2001 | -- | -- |
| 2000 | -- | -- |
Find assessor info on the county website
Neighborhood: Terrell Heights
Nearby homes
- $621,0005 bd3 ba2.5k sqft7018 Scotsdale Dr, San Antonio, TX 78209Off Market
- $837,1004 bd2 ba2.7k sqft7010 Scotsdale Dr, San Antonio, TX 78209Off Market
- $365,5003 bd1 ba1.6k sqft615 Greenwich Blvd, San Antonio, TX 78209Off Market
- $338,1002 bd1 ba1k sqft625 Greenwich Blvd, San Antonio, TX 78209Off Market
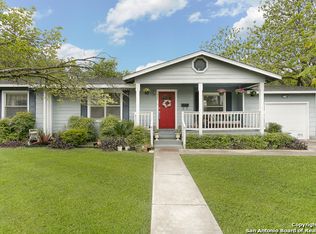
- $627,2004 bd2 ba3k sqft2323 Briarwood Dr, San Antonio, TX 78209Off Market
- $--3 bd2 ba1.5k sqft611 Greenwich Blvd, San Antonio, TX 78209Sold
- $1,043,8004 bd3 ba3.9k sqft7006 Scotsdale Dr, San Antonio, TX 78209Off Market
- $1,195,2004 bd3 ba4.5k sqft2322 Briarwood Dr, San Antonio, TX 78209Off Market
Nearby schools
GreatSchools rating
- 9/10Woodridge Elementary SchoolGrades: 1-5Distance: 0.6 mi
- 9/10Alamo Heights Junior High SchoolGrades: 6-8Distance: 0.5 mi
- 7/10Alamo Heights High SchoolGrades: 9-12Distance: 0.6 mi
Schools provided by the listing agent
- Elementary: Woodridge
- Middle: Alamo Heights
- High: Alamo Heights
- District: Alamo Heights I.S.D.
Source: LERA MLS. This data may not be complete. We recommend contacting the local school district to confirm school assignments for this home.
Get a cash offer in 3 minutes
Find out how much your home could sell for in as little as 3 minutes with a no-obligation cash offer.
Estimated market value
$575,500
Get a cash offer in 3 minutes
Find out how much your home could sell for in as little as 3 minutes with a no-obligation cash offer.
Estimated market value
$575,500
- Texas
- Bexar County
- San Antonio
- 78209
- Terrell Heights
- 7014 Scotsdale
Nearby cities
Nearby neighborhoods
Nearby zip codes
Other San Antonio Topics
