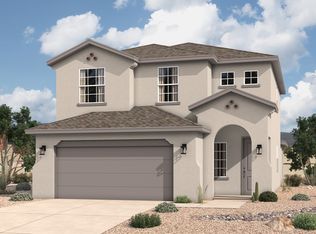
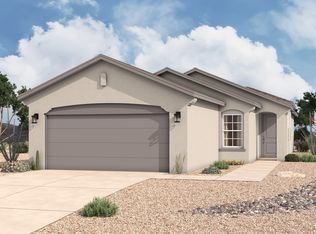
Step into the Maverick, a spacious two-story floor plan thoughtfully designed to fit the needs of modern, growing families. Offering 4 to 6 bedrooms, 2.5 to 4 bathrooms, and a 2-car garage, this flexible layout provides room to live, work, and play exactly how you want. From the moment you enter, a welcoming hallway leads you into the heart of the home: a light-filled, open-concept living space where a gourmet-inspired kitchen, generous dining area, and airy Great Room come together seamlessly. The kitchen boasts ample cabinet space and optional pendant lighting, making it as stylish as it is functional. Downstairs, the private master suite feels like a retreat, featuring a spa-style bathroom with dual vanities, a separate linen closet, and a spacious walk-in closet. A versatile Flex Room on the main floor can serve as a home office, guest room, or extra bedroom, depending on your needs. Upstairs, three secondary bedrooms share a well-appointed full bath, while the loft offers additional living space perfect for a stufy, lounge, or optional sixth bedroom. Additional highlights include a back patio, ideal for relaxed mornings or vibrant gatherings. Personalize your Maverick with features like a cozy fireplace, deluxe tiled shower, study, extended patio, and stacking door to enhance your indoor and outdoor living experience Highlights of this home Gourmet kitchen with chef-inspired features Master suite privately located on the...
This property is not currently displayed as for sale or rent on Zillow. This may be different from what's on other websites or public sources.