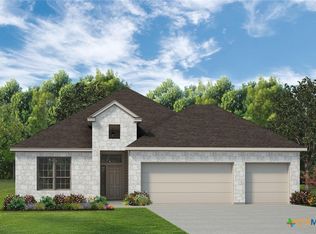
Check out the Sabine plan if you're looking for a two-story home. All secondary bedrooms in this plan are on the second story. The Sabine features a four-bedroom, two-and-a-half-bathroom layout across 2,312 square feet. This plan features an open-concept family room, kitchen, and dining area. The kitchen includes stainless steel appliances with a large island and walk-in pantry, while the primary suite has a private water closet, dual vanity sinks, and a spacious closet. All bedrooms on the second story have expansive walk-in closets, perfect for large families. This plan also has a two-car garage. Plan variations include the choice of a dining room or study off the entryway, a walk-in shower or separate tub and shower in the primary bath, and an outdoor fireplace.
Closed
Zillow last checked:
Listing updated:
Bought with:
Megan Kiella, TREC #0622056
Kiella Homebuilders, LTD
, TREC #null
Source: Central Texas MLS,MLS#: 592382 Originating MLS: Temple Belton Board of REALTORS
Originating MLS: Temple Belton Board of REALTORSPrice history
| Date | Event | Price |
|---|---|---|
| 7/10/2026 | Sold | -- |
Source:  Central Texas MLS #592382 Report a problem Central Texas MLS #592382 Report a problem | ||
| 5/29/2026 | Pending sale | $369,000$157/sqft |
Source: Central Texas MLS #592382 Report a problem | ||
| 4/2/2026 | Price change | $369,000-13.2%$157/sqft |
Source: Central Texas MLS #592382 Report a problem | ||
| 10/2/2025 | Listed for sale | $425,000$181/sqft |
Source: Central Texas MLS #592382 Report a problem | ||


Get a cash offer in 3 minutes
Find out how much your home could sell for in as little as 3 minutes with a no-obligation cash offer.
Estimated market value
$367,200
