Skip main navigation
Closed
  • $399,990

    7014 Windham Way, Ladson, SC 29456

    4beds
    2,500sqft
    Single Family Residence
    Built in 2026
    6,534 Square Feet Lot
    $400,100 Zestimate®
    $160/sqft
    $2,993 Estimated rent

    Home value

    $400,100

    $380,000 - $420,000

    $2,993/mo

    Zestimate® history
    Loading
    Loading...

    Owner options

    List your home for rent

    $2,993/mo

    Rent Zestimate®

    Find your next renter with Zillow Rental Manager. Plus, with online applications, you can quickly screen prospective tenants – for free.

    Learn more

    $2,993/mo

    Rent Zestimate®

    Refinance and save

    $2,340/mo

    Est. payment

    Refinancing to a lower rate could help reduce your monthly payments and save thousands over the life of the loan.

    See today's rates

    $2,340/mo

    Est. payment

    Explore your selling options

    Work with a Zillow partner agent

    Leverage their expertise and Zillow's premium Showcase listings to get your home seen by more buyers.

    Get started

    List with your own agent

    Get your home in front of millions of buyers by listing it on Zillow.

    Learn how to do it

    Sell it yourself

    Take full control of how buyers see your home on Zillow by listing For Sale by Owner (FSBO).

    List your home

    What's special

    Community poolModern white cabinetsCovered pavilionWalking trailsStainless steel appliancesKitchen islandOpen concept floorplan
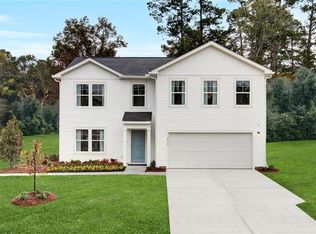
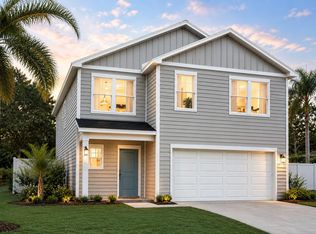
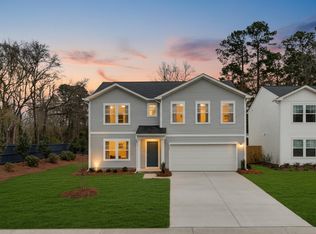
    JULY COMPLETION! *4.99% + $5k TOWARDS CLOSING COST WITH USE OF PREFERRED LENDER & CLOSING ATTORNEY**Welcome to Elms Glen...the latest new community offering attainable new homes in a prime location! Welcome to The Gaston, the home that offers abundant space and room for everyone including a GUEST SUITE on Main Level! This spacious 2-story home situated on a POND HOMESITE boasts 4 Bedrooms, 3 Bathrooms, 2 Car Garage, plus a HUGE Loft on the second floor, providing ample room for everyone to spread out and relax. Beautiful LVP flooring is found throughout the main livings, bathrooms and laundry room! The main level offers a designer inspired kitchen flanked with modern white cabinets, stainless steel appliances, Quartz countertops and kitchen island, ideal forentertaining friends and family! The open concept floorplan lends itself to the kitchen overlooking the dining and spacious family room. Completing the Main Level is the Private Guest Suite including a Full bath, making for the ideal Mother-In-Law Suite or room for guest! When it's time to retreat for the night, 3 additional Bedrooms are conveniently located on the upper level, each with large closets, and 2 full Baths plus a Loft. - The spacious primary suite has ample space for a King size bed and offers TWO separate walk-in closets! The ensuite spa like bathroom you'll enjoy dual sinks w/ quartz countertops, & a walk-in shower with glass enclosure! Plus, the bedroom-level laundry room also make laundry days a breeze. Completing the second level of the home is the sprawling loft making for the ideal spot for a media room/home office/ kids play space. The Gaston has it all and truly has space for everyone - from its functional layout to its charming details, this home is sure to make you feel right at home from day one! This home won't last long - schedule your tour now! Community Highlights at Elms Glen: Elms Glen offers a community pool, covered pavilion, walking trails and beautiful ponds throughout the community. Residents will enjoy having easy access to employment hubs, shopping centers, and outdoor recreation at the nearby at the Town of Summerville Parks & Recreation facility . It's just a mile from the first mass transit project linking Summerville to downtown Charleston, facilitating a smoother commute. Moreover, with Interstate I-26 only a 5-minute drive away, the vibrant Downtown Historic Charleston and Beaches are also within easy reach being less 20 Miles away. Convenient access to Boeing, Volvo, Mercedes and Military Bases being less than 15 miles away! Located less than 2 miles from historic downtown Summerville, where quaint shops, cozy cafes, and scenic architecture capture the vibrant area's unique charm. For those seeking retail therapy, Azalea Square is just around the corner, offering a wide array of shops and restaurants.

    Zillow last checked:

    Listing updated:

    Listed by:

    SM SOUTH CAROLINA BROKERAGE LLC

    Bought with:

    Carolina Elite Real Estate

    Source: CTMLS,MLS#: 26013964MLS Logo

    Facts & features

    Interior

    Bedrooms & bathrooms
    • Bedrooms: 4
    • Bathrooms: 3
    • Full bathrooms: 3
    Rooms
    • Room types: Family Room, Game Room, Living/Dining Combo, Loft, Utility Room, Breakfast Room, Eat-In-Kitchen, Family, Foyer, Game, Laundry, Pantry, Utility
    Cooling
    • Central Air
    Appliances
    • Laundry: Electric Dryer Hookup, Washer Hookup, Laundry Room
    Features
    • Ceiling - Smooth, Garden Tub/Shower, Kitchen Island, Walk-In Closet(s), Eat-in Kitchen, Entrance Foyer, Pantry
    • Flooring: Carpet, Luxury Vinyl
    • Windows: ENERGY STAR Qualified Windows
    • Has fireplace: No
    Interior area
    • Total structure area: 2,500
    • Total interior livable area: 2,500 sqft

    Property

    Parking
    • Total spaces: 2
    • Parking features: Garage, Attached, Garage Door Opener
    • Attached garage spaces: 2
    Features
    • Levels: Two
    • Stories: 2
    • Patio & porch: Front Porch
    • Exterior features: Rain Gutters
    • Waterfront features: Pond
    Lot
    • Size: 6,534 Square Feet
    Details
    • Special conditions: 10 Yr Warranty

    Construction

    Type & style
    • Home type: SingleFamily
    • Architectural style: Traditional
    • Property subtype: Single Family Residence
    Materials
    • Vinyl Siding
    • Foundation: Slab
    • Roof: Asphalt
    Condition
    • New construction: Yes
    • Year built: 2026
    Details
    • Warranty included: Yes

    Utilities & green energy

    • Sewer: Public Sewer
    • Water: Public
    Green energy
    • Green verification: HERS Index Score

    Community & HOA

    Community
    • Features: Park, Pool, Trash, Walk/Jog Trails
    • Subdivision: Elms Glen
    Location
    • Region: Ladson

    Financial & listing details

    • Price per square foot: $160/sqft
    • Date on market: 5/14/2026
    • Listing terms: Buy Down,Cash,Conventional,FHA,VA Loan

    Price history

    DateEventPrice
    8/27/2026Sold$399,990$160/sqft
    Source: CTMLS #26013964 Report a problem
    6/11/2026Pending sale$399,990$160/sqft
    Source: CTMLS #26013964 Report a problem
    5/14/2026Listed for sale$399,990$160/sqft
    Source: CTMLS #26013964 Report a problem
    5/14/2026Listing removed$399,990$160/sqft
    Source: CTMLS #26011413 Report a problem
    5/10/2026Price change$399,990+2.3%$160/sqft
    Source: CTMLS #26011413 Report a problem
    4/22/2026Listed for sale$391,090$156/sqft
    Source: CTMLS #26011413 Report a problem

    Public tax history

    Tax history is unavailable.

    Neighborhood: 29456

    Nearby schools

    GreatSchools rating
    Schools provided by the listing agent
    • Elementary: Ladson
    • Middle: Deer Park
    • High: Stall

    Source: CTMLS. This data may not be complete. We recommend contacting the local school district to confirm school assignments for this home.

    Get a cash offer in 3 minutes
    Find out how much your home could sell for in as little as 3 minutes with a no-obligation cash offer.
    Estimated market value
    $400,100
    Get a cash offer in 3 minutes
    Find out how much your home could sell for in as little as 3 minutes with a no-obligation cash offer.
    Estimated market value
    $400,100