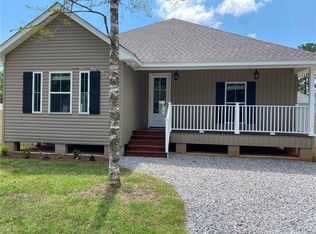
Easy to call home! This inviting 3-bedroom, 2-bath home welcomes you with a spacious, open-concept layout featuring an oversized living area that flows seamlessly into the kitchen and dining space. The kitchen offers plenty of cabinet and counter space, a pantry, stainless steel appliances, and a refrigerator included with the lease. Conveniently located just off the kitchen, the laundry room features a utility sink, shelving, and washer/dryer hookups. Washer and dryer are not included. Just off the main living area, you'll find all three bedrooms and two full bathrooms. The spacious primary suite features a large walk-in closet and private bath with a soaking tub, separate shower, and double vanity. Two additional bedrooms share a second full bathroom. No carpet throughout! Outside, enjoy a fully fenced backyard with a storage shed, plus an oversized driveway offering ample parking. Monthly rent is $1,850. Pets may be accepted at the owner's discretion with approval. For an approved pet, a $300 pet deposit and $50 additional monthly pet rent will apply, bringing monthly rent to $1,900. Additional fees may apply for additional approved pets.
House for rent
Singlefamily
Available Tue Oct 27 2026
Air conditioner, central air
Hookups laundry
Open parking parking
Central
What's special
Fully fenced backyardSeparate showerStainless steel appliancesSpacious open-concept layoutStorage shedSpacious primary suiteLarge walk-in closet
- 7 days |
- -- |
- -- |
Zillow last checked:
Listing updated:
Travel times

Let’s turn your rent into credit progress
Build credit history with every on-time payment and get credit for the payment you’re already making.
Facts & features
Interior
Bedrooms & bathrooms
- Bedrooms: 3
- Bathrooms: 2
- Full bathrooms: 2
Heating
- Central
Cooling
- Air Conditioner, Central Air
Appliances
- Included: Dishwasher, Microwave Oven, Range Oven, Refrigerator
- Laundry: Hookups, Washer/Dryer Hookups
Features
- Ceiling Fan(s), Ceiling Fan(s), Pantry, Pantry, Walk In Closet
- Flooring: No Carpet
Interior area
- Total interior livable area: 1,400 sqft
Property
Parking
- Parking features: Driveway, Open
- Has uncovered spaces: Yes
- Details: Contact manager
Features
- Exterior features: Regular
- Pool features: Contact manager
Details
- Parcel number: 33754
Construction
Type & style
- Home type: SingleFamily
- Architectural style: Traditional
- Property subtype: SingleFamily
Community & HOA
Location
- Region: Covington
Financial & listing details
- Lease term: 12mo
Nearby apartments for rent
Price history
| Date | Event | Price |
|---|---|---|
| 9/21/2026 | Listed for rent | $1,850$1/sqft |
Source: GSREIN #2577861 Report a problem | ||
| 2/15/2023 | Sold | -- |
Source:  GSREIN #2377288 Report a problem GSREIN #2377288 Report a problem | ||
| 1/12/2023 | Listed for sale | $225,000$161/sqft |
Source: GSREIN #2377288 Report a problem | ||
| 8/17/2010 | Sold | -- |
Source: Public Record Report a problem | ||